
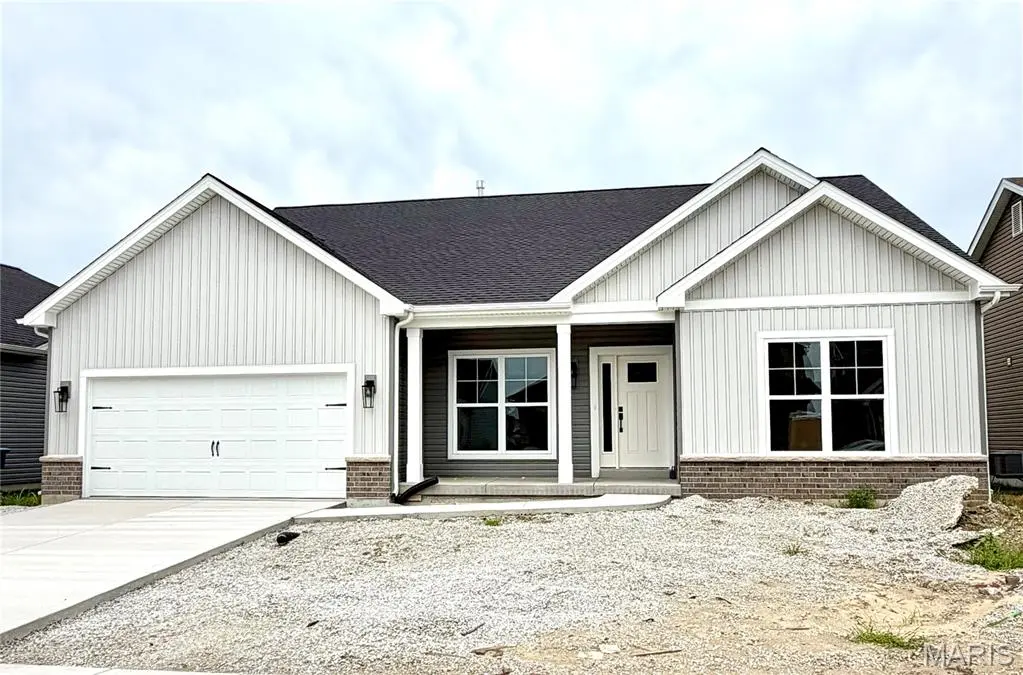
$533,900
$563,900
5.3%For more information regarding the value of a property, please contact us for a free consultation.
4 Beds
2 Baths
2,138 SqFt
SOLD DATE : 10/16/2026
Key Details
Sold Price $533,900
Property Type Single Family Home
Sub Type Single Family Residence
Listing Status Sold
Purchase Type For Sale
Square Footage 2,138 sqft
Price per Sqft $249
Subdivision Charlestowne Landing #11
MLS Listing ID 26022244
Sold Date 10/16/26
Style Ranch
Bedrooms 4
Full Baths 2
HOA Fees $25/ann
Year Built 2026
Annual Tax Amount $834
Lot Size 7,553 Sqft
Acres 0.1734
Property Sub-Type Single Family Residence
Property Description
This 4 Bedroom, 2 Bath Ranch Style Home is Under Construction & will be completed in early August. Features in this 4 Bedroom Ranch Home Include 9' Ceilings, Laminate Floors in the Foyer, Great room, Kitchen & Breakfast room, Can Lighting & Open Stairs w/ Iron Spindles. The Kitchen has 42" White, Soft Close Cabinets, an Oversized Island w/ Overhang for seating, Stainless Appliances, Under Cabinet Lighting & Quartz Kitchen Countertops. The Primary Suite has a 5' Shower w/ Seat & w/ Transom Window above, a Freestanding Tub, Double Bowl, Adult Hght. Vanities w/ Wave Bowls, a Large Walk in Closet, a Linen Closet & a Separate Water Closet. Other Features Include 2 Panel Doors, Matte Black Hardware, 5 1/4" Base, 3 1/4" Door Casing, Moen Matte Black Faucets, Rough In for a Future Bath in the LL, Egress Window, an 18' w x 14' d Patio & a Fully Sodded Yard.
Location
State MO
County St. Charles
Area 405 - Orchard Farm
Rooms
Basement 8 ft + Pour, Concrete, Egress Window, Full, Roughed-In Bath, Sump Pump
Main Level Bedrooms 4
Interior
Interior Features Breakfast Bar, Breakfast Room, Ceiling Fan(s), Custom Cabinetry, Double Vanity, Kitchen Island, Open Floorplan, Pantry, Recessed Lighting, Separate Shower, Tub, Walk-In Closet(s)
Heating Forced Air
Cooling Ceiling Fan(s), Central Air
Flooring Carpet, Laminate, Vinyl
Fireplace N
Appliance Stainless Steel Appliance(s), Dishwasher, Disposal, Microwave, Free-Standing Electric Oven, Gas Water Heater
Laundry Electric Dryer Hookup, Laundry Room, Main Level
Exterior
Parking Features true
Garage Spaces 2.0
Utilities Available Underground Utilities
Amenities Available Common Ground, Dog Park
View Y/N No
Roof Type Architectural Shingle
Building
Lot Description Back Yard, Front Yard
Story 1
Builder Name T.R. Hughes Homes
Sewer Public Sewer
Water Public
Level or Stories One
Structure Type Batts Insulation,Blown-In Insulation,Brick,Vinyl Siding
Schools
Elementary Schools Discovery/Orchard Farm
Middle Schools Orchard Farm Middle
High Schools Orchard Farm Sr. High
School District Orchard Farm R-V
Others
HOA Fee Include Common Area Maintenance
Acceptable Financing Cash, Conventional, FHA, VA Loan
Listing Terms Cash, Conventional, FHA, VA Loan
Special Listing Condition Standard
Read Less Info
Want to know what your home might be worth? Contact us for a FREE valuation!

Our team is ready to help you sell your home for the highest possible price ASAP
Bought with Kevin Duy
Nearby Locations

"My job is to find and attract mastery-based agents to the office, protect the culture, and make sure everyone is happy! "