


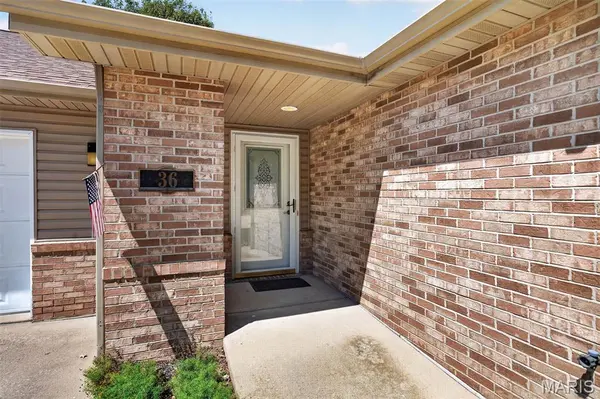


$285,000
$279,500
2.0%For more information regarding the value of a property, please contact us for a free consultation.
2 Beds
2 Baths
1,602 SqFt
SOLD DATE : 10/28/2026
Key Details
Sold Price $285,000
Property Type Single Family Home
Sub Type Villa
Listing Status Sold
Purchase Type For Sale
Square Footage 1,602 sqft
Price per Sqft $177
Subdivision The Village At Faith Countryside
MLS Listing ID 26055697
Sold Date 10/28/26
Style Traditional
Bedrooms 2
Full Baths 2
HOA Fees $250/mo
Year Built 2000
Annual Tax Amount $5,259
Lot Dimensions COMMON GROUND
Property Sub-Type Villa
Property Description
THE VILLAGE AT FAITH COUNTRYSIDE IS A GREAT RETIREMENT COMMUNITY THAT IS HANDICAPPED ACCESSIBLE FOR SENIORS. THIS VILLA FEATURES LARGE OPEN FLOOR PLAN. LIVING ROOM IS VAULTED. KITCHEN FEATURES MANY CABINETS W/BREAKFAST BAR & APPLIANCES. SUNROOM HAS SLIDING DOOR TO PATIO & VIEW OF THE POND. LAUNDRY HAS W & D, CABINET & SHELF. 2 BEDROOMS, 2 BATHROOMS. PRIMARY BATHROOM HAS A 5' WALK-IN SHOWER, LINEN CLOSET, MEDICINE CABINET. OVERSIZE (21X 25) 2 CAR ATTACHED GARAGE W/WHEELCHAIR RAMP. HOA is $250 per month. Being sold AS IS.
Location
State IL
County Madison
Rooms
Basement Crawl Space
Main Level Bedrooms 2
Interior
Interior Features Breakfast Bar, Ceiling Fan(s), Custom Cabinetry, Dining/Living Room Combo, Entrance Foyer, Kitchen/Dining Room Combo, Laminate Counters, Open Floorplan, Shower, Vaulted Ceiling(s)
Heating Forced Air, Natural Gas
Cooling Ceiling Fan(s), Central Air
Flooring Carpet, Vinyl
Fireplace N
Appliance Dishwasher, Microwave, Electric Range, Refrigerator, Washer/Dryer, Gas Water Heater
Laundry Laundry Room, Main Level
Exterior
Exterior Feature No Step Entry
Parking Features true
Garage Spaces 2.0
Fence None
Pool None
Utilities Available Electricity Connected, Natural Gas Connected, Sewer Connected, Water Available
Amenities Available Other
View Y/N No
Roof Type Architectural Shingle
Private Pool false
Building
Lot Description Adjoins Common Ground, Cul-De-Sac, Gentle Sloping, Landscaped
Story 1
Sewer Public Sewer
Water Public
Level or Stories One
Structure Type Brick,Vinyl Siding
Schools
Elementary Schools Highland Dist 5
Middle Schools Highland Dist 5
High Schools Highland
School District Highland Dist 5
Others
HOA Fee Include Maintenance Grounds,Common Area Maintenance
Ownership Private
Acceptable Financing Cash, Conventional, FHA
Listing Terms Cash, Conventional, FHA
Special Listing Condition Standard
Read Less Info
Want to know what your home might be worth? Contact us for a FREE valuation!

Our team is ready to help you sell your home for the highest possible price ASAP
Bought with Rhonda Brendel
Nearby Locations

"My job is to find and attract mastery-based agents to the office, protect the culture, and make sure everyone is happy! "