




$435,000
$450,000
3.3%For more information regarding the value of a property, please contact us for a free consultation.
3 Beds
2 Baths
2,687 SqFt
SOLD DATE : 10/19/2026
Key Details
Sold Price $435,000
Property Type Single Family Home
Sub Type Single Family Residence
Listing Status Sold
Purchase Type For Sale
Square Footage 2,687 sqft
Price per Sqft $161
Subdivision Fawn Meadows
MLS Listing ID 26052394
Sold Date 10/19/26
Style Ranch
Bedrooms 3
Full Baths 2
HOA Fees $13/ann
Year Built 1994
Annual Tax Amount $3,983
Lot Size 0.470 Acres
Acres 0.47
Lot Dimensions 110x185
Property Sub-Type Single Family Residence
Property Description
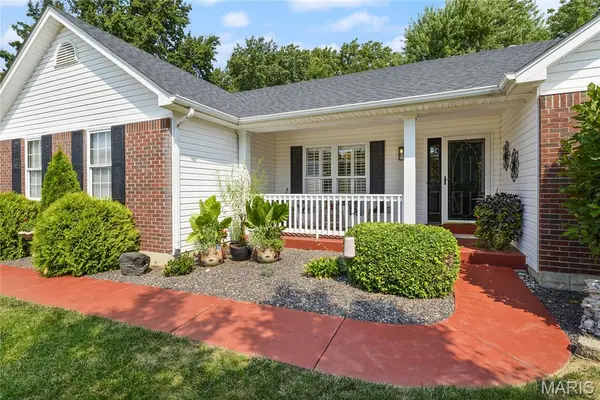
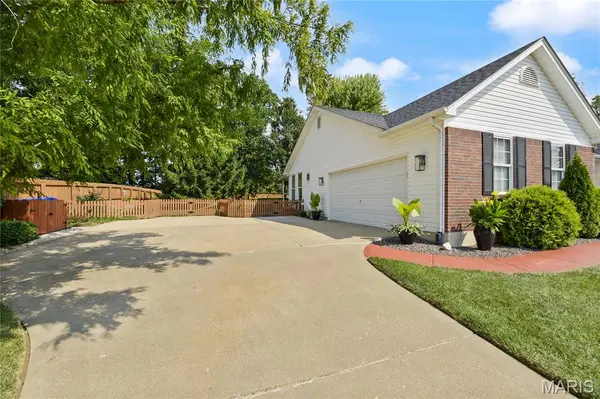
Discover an attractive single-family residence in great condition at 38 Fawn Valley CIR, STPTRS MO 63376. Built in 1994, this ranch-style home offers a harmonious blend of comfort and practical living, designed for those who appreciate a well-maintained property. The heart of this home is its open-plan kitchen, seamlessly connecting to the living room. Featuring matching black appliances and a convenient peninsula, this space is ideal for both everyday meals and entertaining. Adjacent, the living room provides a welcoming atmosphere, centered around a cozy fireplace. Retreat to one of the three comfortable bedrooms. The bathrooms offer thoughtful design, with one featuring a large double vanity and a walk-in shower, providing a spa-like experience. Beyond the interior, the property extends its appeal outdoors with a private yard, perfect for relaxation or gatherings and for the golfers a putting green. Enjoy outdoor dining on the patio or unwind on the porch. For hobbies and projects, a dedicated workshop provides an excellent space, complemented by an attached garage for convenience. This property presents a remarkable opportunity for a refined lifestyle; schedule your viewing today to experience its unique charm.
Location
State MO
County St. Charles
Area 403 - St. Charles
Rooms
Basement 8 ft + Pour
Main Level Bedrooms 3
Interior
Interior Features Breakfast Bar, Cathedral Ceiling(s), Double Vanity, Soaking Tub, Solid Surface Countertop(s), Stone Counters, Storage, Vaulted Ceiling(s)
Heating Forced Air, Gas
Cooling Central Air, Electric
Flooring Carpet, Hardwood, Vinyl
Fireplaces Number 1
Fireplaces Type Family Room, Gas, Gas Log, Glass Doors
Fireplace Y
Appliance Dishwasher, Ice Maker, Electric Range, Refrigerator
Laundry Laundry Room, Main Level, Washer Hookup
Exterior
Parking Features true
Garage Spaces 2.0
Utilities Available Phone Available, Sewer Connected, Water Connected
Amenities Available None
View Y/N Yes
View None
Roof Type Shingle
Private Pool false
Building
Lot Description Back Yard
Story 1
Sewer Public Sewer
Water Public
Level or Stories One
Structure Type Brick Veneer,Concrete,Vinyl Siding
Schools
Elementary Schools Emge Elem.
Middle Schools Ft. Zumwalt South Middle
High Schools Ft. Zumwalt South High
School District Ft. Zumwalt R-Ii
Others
HOA Fee Include Maintenance Grounds
Acceptable Financing Cash, Conventional, FHA, Private, VA Loan
Listing Terms Cash, Conventional, FHA, Private, VA Loan
Special Listing Condition Standard
Read Less Info
Want to know what your home might be worth? Contact us for a FREE valuation!

Our team is ready to help you sell your home for the highest possible price ASAP
Bought with Barbara Lane
Nearby Locations

"My job is to find and attract mastery-based agents to the office, protect the culture, and make sure everyone is happy! "