
$285,000
$285,000
For more information regarding the value of a property, please contact us for a free consultation.
3 Beds
3 Baths
1,664 SqFt
SOLD DATE : 10/22/2026
Key Details
Sold Price $285,000
Property Type Single Family Home
Sub Type Single Family Residence
Listing Status Sold
Purchase Type For Sale
Square Footage 1,664 sqft
Price per Sqft $171
Subdivision Buder Place Eleven-B
MLS Listing ID 26055475
Sold Date 10/22/26
Style Other
Bedrooms 3
Full Baths 2
Half Baths 1
Year Built 2005
Annual Tax Amount $4,155
Lot Size 6,250 Sqft
Acres 0.1435
Property Sub-Type Single Family Residence
Property Description
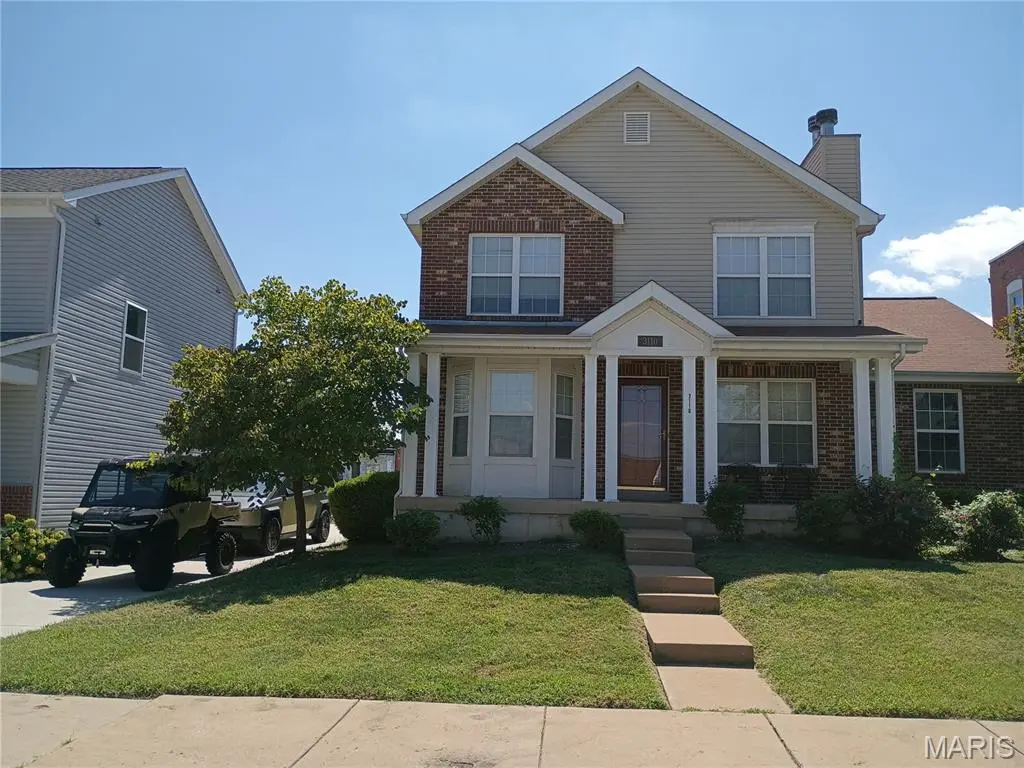
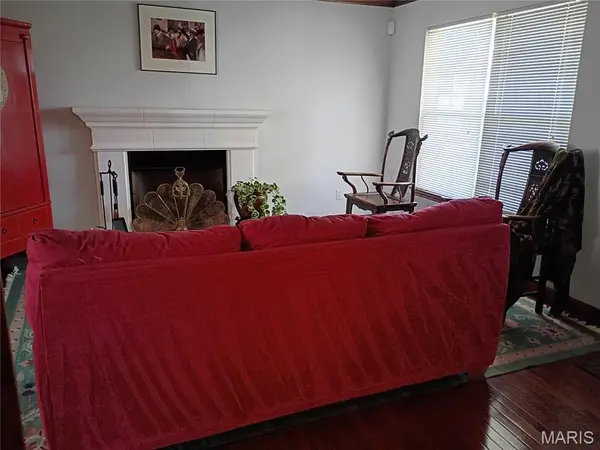
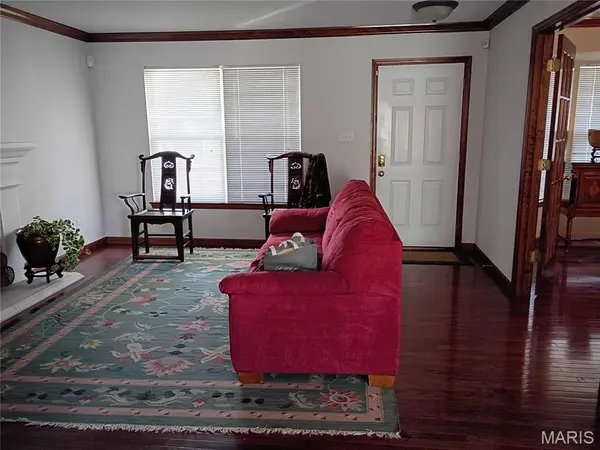
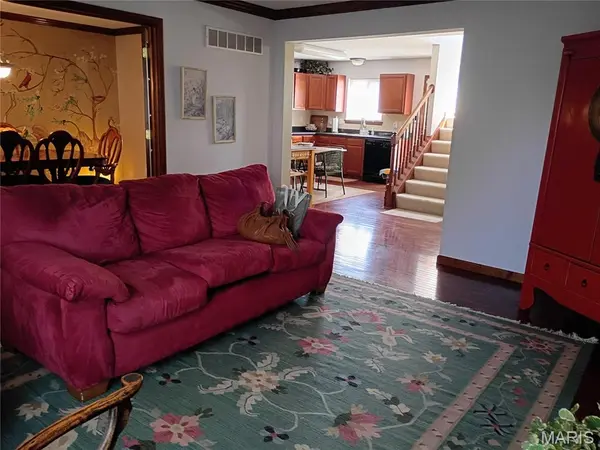
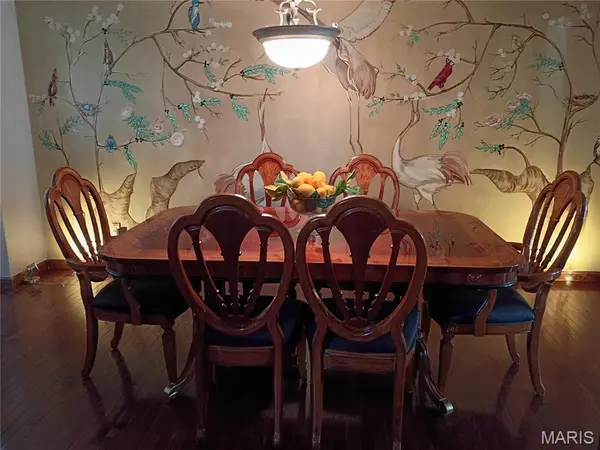
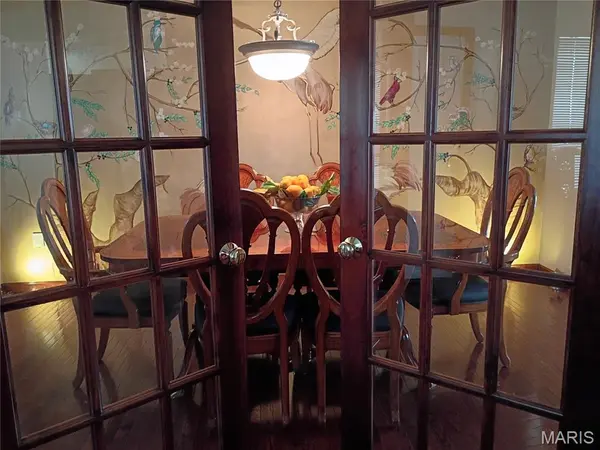
Absolutely Stunning! This newer home features beautiful hardwood floors throughout the main level is just 5 minutes from downtown. East of St. Louis University and south of Harris Stowe University, there is easy access to highways 40, 44, 55 and 70. The Living Room and Primary Bedroom welcomes you with inviting fireplaces. The formal Dining Room features French doors and artwork by Beverly Bevel, a conversation piece that will keep your guests talking! The charming staircase leads you to the 3 upper level bedrooms. The spacious Primary bedroom suite has a walk-in spa tub and a separate shower that invokes relaxation and an extra large closet. There is a full basement with an egress window waiting for your finishing touches!
Location
State MO
County St Louis City
Area 2 - Central East
Rooms
Basement 8 ft + Pour, Daylight, Egress Window, Sump Pump, Unfinished
Interior
Interior Features Crown Molding, Custom Cabinetry, Eat-in Kitchen, Lever Faucets, Pantry, Separate Dining, Separate Shower, Soaking Tub
Heating Forced Air, Gas
Cooling Central Air
Flooring Carpet, Concrete, Hardwood, Vinyl
Fireplaces Number 2
Fireplaces Type Living Room, Master Bedroom
Fireplace Y
Appliance Dishwasher, Free-Standing Electric Oven, Electric Range, Vented Exhaust Fan, Washer/Dryer, Gas Water Heater
Laundry In Basement, Inside
Exterior
Parking Features true
Garage Spaces 2.0
Utilities Available Cable Available, Electricity Available, Electricity Connected, Sewer Connected, Water Available
View Y/N No
Roof Type Architectural Shingle
Building
Lot Description Back Yard, Cul-De-Sac, Landscaped
Story 2
Sewer Public Sewer
Water Public
Level or Stories Two
Structure Type Brick Veneer,Vinyl Siding
Schools
Elementary Schools Hodgen Elem.
Middle Schools Long Middle Community Ed. Center
High Schools Vashon High
School District St. Louis City
Others
Ownership Private
Acceptable Financing Cash, Conventional, FHA, Other
Listing Terms Cash, Conventional, FHA, Other
Special Listing Condition Standard
Read Less Info
Want to know what your home might be worth? Contact us for a FREE valuation!

Our team is ready to help you sell your home for the highest possible price ASAP
Bought with Lisa Schauwecker
Nearby Locations

"My job is to find and attract mastery-based agents to the office, protect the culture, and make sure everyone is happy! "