



$630,000
$675,000
6.7%For more information regarding the value of a property, please contact us for a free consultation.
5 Beds
5 Baths
5,272 SqFt
SOLD DATE : 10/23/2026
Key Details
Sold Price $630,000
Property Type Single Family Home
Sub Type Single Family Residence
Listing Status Sold
Purchase Type For Sale
Square Footage 5,272 sqft
Price per Sqft $119
Subdivision Fairwood Hills 4Th Add
MLS Listing ID 25057990
Sold Date 10/23/26
Style Contemporary
Bedrooms 5
Full Baths 4
Half Baths 1
Year Built 1993
Annual Tax Amount $11,114
Lot Size 1.700 Acres
Acres 1.7
Property Sub-Type Single Family Residence
Property Description
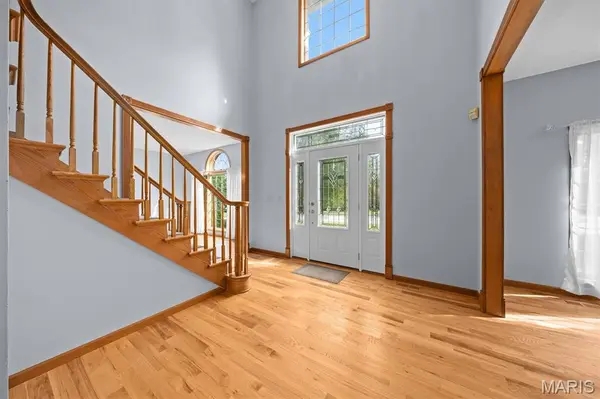
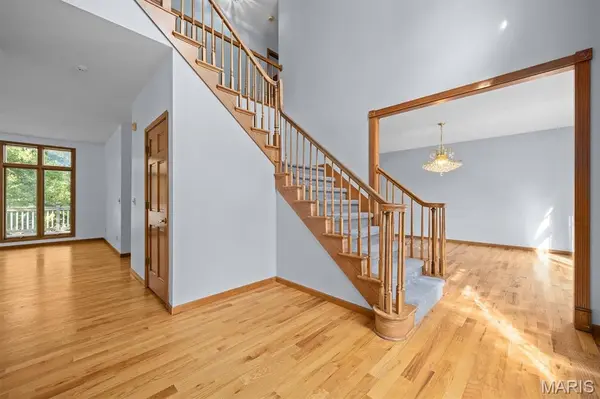
A rare opportunity like this doesn't come along often. Set on an impressive 1.7 acres including a pond - 116 Fairwood Hills Road offers the perfect blend of space, comfort, and peaceful living in the heart of O'Fallon. From the moment you arrive, this home invites you to relax, entertain, and enjoy life at a slower, more intentional pace. With three floors of living space, the home features 5 bedrooms and 4.5 bathrooms, providing flexibility for families, guests, and work-from-home needs. The expansive kitchen and dining area anchor the main level, creating a natural gathering place for everyday meals and special occasions alike, while the main-floor laundry adds everyday convenience. Cozy up by the fireplace on the main level or the custom wood-burning fireplace on the lower level, ideal for movie nights or entertaining guests. Car enthusiasts and hobbyists will appreciate the three-car garage on the main level, along with an additional lower-level garage that is ideal for a workshop or storing lawn equipment. Outside, the backyard oasis with its serene pond backdrop is perfect for unwinding or entertaining. Major 2025 updates include a new impact-resistant shingle roof and new siding - adding lasting value and confidence. Thoughtful upgrades include a whole-house vacuum system and a transferable Barcom security contract for added peace of mind. Experience this exceptional property for yourself. Schedule your private showing today. Taxes and Lot Acres reflect total for both parcels.
Location
State IL
County St. Clair
Rooms
Basement 8 ft + Pour, Bathroom, Concrete, Exterior Entry, Partially Finished, French Drain, Interior Entry, Storage Space, Walk-Out Access, Walk-Up Access
Main Level Bedrooms 1
Interior
Interior Features Bar, Breakfast Bar, Custom Cabinetry, Double Vanity, Eat-in Kitchen, Entrance Foyer, High Ceilings, Kitchen Island, Lever Faucets, Other, Pantry, Recessed Lighting, Separate Dining, Separate Shower, Soaking Tub, Solid Surface Countertop(s), Two Story Entrance Foyer, Walk-In Closet(s), Workshop/Hobby Area
Heating Gas, Natural Gas
Cooling Attic Fan, Ceiling Fan(s), Central Air, Whole House Fan
Flooring Carpet, Hardwood, Laminate, Linoleum, Tile, Vinyl
Fireplaces Number 1
Fireplaces Type EPA Certified Wood Stove, Family Room, Glass Doors, Masonry, Wood Burning Stove
Fireplace Y
Appliance Induction Cooktop, Dishwasher, Plumbed For Ice Maker, Convection Oven, Double Oven, Refrigerator, Wall Oven, Gas Water Heater
Laundry Gas Dryer Hookup, Laundry Chute, Laundry Room, Main Level, Sink, Washer Hookup
Exterior
Exterior Feature Balcony, Lighting
Parking Features true
Garage Spaces 4.0
Fence None
Utilities Available Cable Available, Electricity Available, Natural Gas Available, Sewer Available, Sewer Connected, Underground Utilities, Water Available, Water Connected
View Y/N No
Roof Type Architectural Shingle,Pitched/Sloped
Building
Lot Description Back Yard, Front Yard, Landscaped, Many Trees, Pond on Lot, Sloped Down
Builder Name Minor Construction
Sewer Public Sewer
Water Public
Level or Stories Three Or More
Structure Type Brick,Vinyl Siding
Schools
Elementary Schools Ofallon Dist 90
Middle Schools Ofallon Dist 90
High Schools Ofallon
School District O Fallon Dist 90
Others
Ownership Private
Acceptable Financing Cash, Conventional, FHA, VA Loan
Listing Terms Cash, Conventional, FHA, VA Loan
Special Listing Condition Standard
Read Less Info
Want to know what your home might be worth? Contact us for a FREE valuation!

Our team is ready to help you sell your home for the highest possible price ASAP
Bought with Robin Ortiz
Nearby Locations

"My job is to find and attract mastery-based agents to the office, protect the culture, and make sure everyone is happy! "