



$400,000
$400,000
For more information regarding the value of a property, please contact us for a free consultation.
2,992 SqFt
SOLD DATE : 10/23/2026
Key Details
Sold Price $400,000
Property Type Multi-Family
Sub Type 2-4 Units
Listing Status Sold
Purchase Type For Sale
Square Footage 2,992 sqft
Price per Sqft $133
Subdivision Kingshighway Hills Add
MLS Listing ID 26060662
Sold Date 10/23/26
Style Apartment Style,Low/1-2
Year Built 1959
Annual Tax Amount $5,150
Lot Size 5,427 Sqft
Acres 0.1246
Property Sub-Type 2-4 Units
Property Description
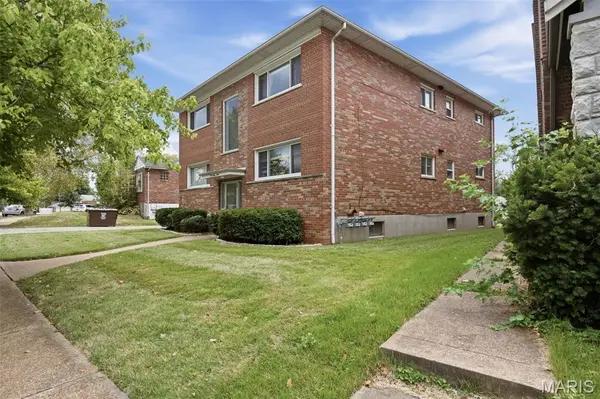
Welcome to the Northampton Neighborhood! This wonderful building sits on a truly magical street and offers a rare opportunity to own a beautiful 1950s-build 4-family. Investors will appreciate owning a “younger” building with less maintenance than many of the older 1940s - era properties with limestone foundations and flat roofs. If you know the area, you may already recognize this property for its simple, sleek style—it's just a great-looking building! Tenants love living here, too. The shortest tenancy is nine years, a true testament to the building's appeal. Each of the four units features one of the most desirable one-bedroom floor plans, including a living room, eat-in kitchen, bathroom, and private rear bedroom. The property has been well maintained over the years, and it shows. Features include central air, a pitched shingle roof, updated windows, a fenced yard, parking for four vehicles, and circuit breaker electric panels. If you're looking to add a strong property to your portfolio, don't wait. Buildings in this condition, in this neighborhood, are rare!
Location
State MO
County St Louis City
Area 3 - South City
Interior
Interior Features Kitchen/Dining Room Combo
Heating Forced Air
Cooling Ceiling Fan(s), Central Air
Flooring Tile, Wood
Fireplace Y
Appliance Electric Cooktop, Dryer, Refrigerator, Washer
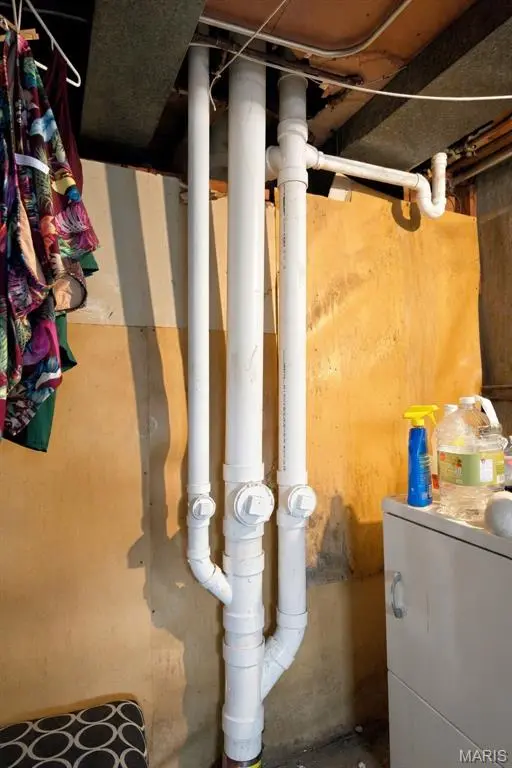
Laundry In Basement
Exterior
Parking Features false
Fence Back Yard
Utilities Available Electricity Connected, Natural Gas Connected, Sewer Connected, Water Connected
View Y/N No
Roof Type Shingle
Private Pool false
Building
Lot Description Back Yard, Level
Water Public
Structure Type Brick
Schools
Elementary Schools Adams Elem.
Middle Schools Long Middle Community Ed. Center
High Schools Roosevelt High
School District St. Louis City
Others
Ownership Private
Acceptable Financing Cash, Contract, Conventional, FHA, VA Loan
Listing Terms Cash, Contract, Conventional, FHA, VA Loan
Special Listing Condition Standard
Read Less Info
Want to know what your home might be worth? Contact us for a FREE valuation!

Our team is ready to help you sell your home for the highest possible price ASAP
Bought with Jenifer Garcia
Nearby Locations

"My job is to find and attract mastery-based agents to the office, protect the culture, and make sure everyone is happy! "