



$431,000
$380,000
13.4%For more information regarding the value of a property, please contact us for a free consultation.
3 Beds
4 Baths
1,877 SqFt
SOLD DATE : 10/23/2026
Key Details
Sold Price $431,000
Property Type Single Family Home
Sub Type Single Family Residence
Listing Status Sold
Purchase Type For Sale
Square Footage 1,877 sqft
Price per Sqft $229
Subdivision Garden Court
MLS Listing ID 26062165
Sold Date 10/23/26
Style Traditional
Bedrooms 3
Full Baths 3
Half Baths 1
Year Built 1986
Annual Tax Amount $4,807
Lot Size 5,227 Sqft
Acres 0.12
Lot Dimensions 100x51
Property Sub-Type Single Family Residence
Property Description
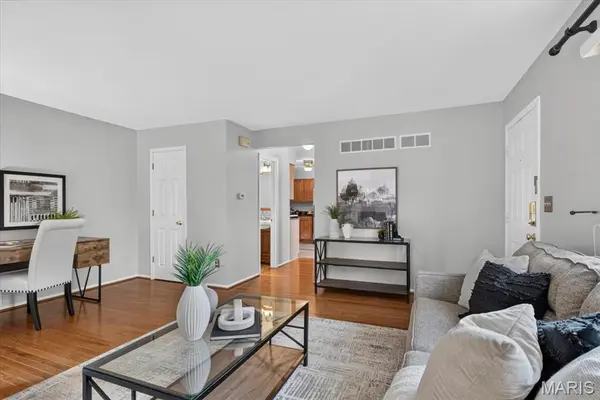
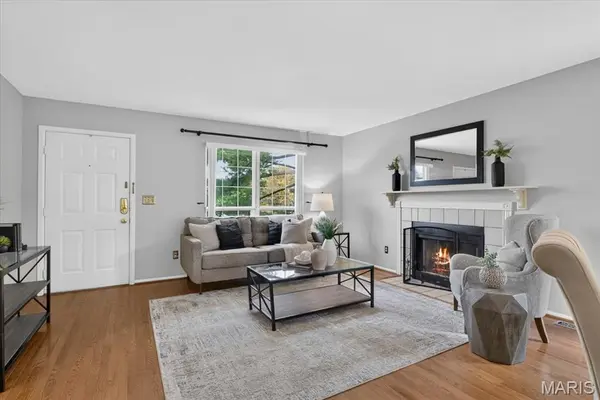
Tucked away on a peaceful cul-de-sac in Brentwood, this 2-story residence has 3 bedrooms upstairs, 3.5 baths, and a two-car attached garage. The interior has been freshly painted, new LVP flooring in the kitchen/dining and new carpet on the second floor. The light-filled kitchen features a charming bay window looking out on the birds in the rear yard. The kitchen countertops are granite, while the main floor living area has rich hardwood floors and a cozy wood-burning or electric log fireplace (conveyed as-is). Upstairs, the expansive primary suite serves as a private retreat complete with an ensuite full bath with tub. Enjoy your morning tea or coffee in the enclosed sunroom addition (2015). Ideally located in the heart of Brentwood near local parks, YMCA, shopping, and major roadways. Classic Brentwood charm.
Location
State MO
County St. Louis
Area 211 - Brentwood
Rooms
Basement 8 ft + Pour, Finished, Storage Space
Interior
Interior Features Ceiling Fan(s), High Speed Internet, Kitchen/Dining Room Combo, Shower, Soaking Tub, Walk-In Closet(s)
Heating Forced Air, Gas, Natural Gas
Cooling Ceiling Fan(s), Central Air, Exhaust Fan, Gas, Wall/Window Unit(s)
Flooring Carpet, Vinyl, Wood
Fireplaces Number 1
Fireplaces Type Living Room
Fireplace Y
Appliance Dishwasher, Disposal, Dryer, Microwave, Electric Oven, Self Cleaning Oven, Electric Range, Refrigerator, Washer, Gas Water Heater
Laundry In Basement
Exterior
Exterior Feature Lighting
Parking Features true
Garage Spaces 2.0
Fence Back Yard, Vinyl, Wire, Wood
Utilities Available Cable Available, Natural Gas Connected, Sewer Connected, Water Available
View Y/N No
Roof Type Shingle
Building
Lot Description Cul-De-Sac, Garden, Gentle Sloping, Near Public Transit, Private
Story 2
Sewer Public Sewer
Water Public
Level or Stories Two
Structure Type Brick,Vinyl Siding
Schools
Elementary Schools Mark Twain Elem.
Middle Schools Brentwood Middle
High Schools Brentwood High
School District Brentwood
Others
Ownership Private
Acceptable Financing 1031 Exchange, Cash, Conventional, FHA, FHA 203(b), FHA 203(k), VA Loan
Listing Terms 1031 Exchange, Cash, Conventional, FHA, FHA 203(b), FHA 203(k), VA Loan
Special Listing Condition Standard
Read Less Info
Want to know what your home might be worth? Contact us for a FREE valuation!

Our team is ready to help you sell your home for the highest possible price ASAP
Bought with Jill Griffard
Nearby Locations

"My job is to find and attract mastery-based agents to the office, protect the culture, and make sure everyone is happy! "