


$235,000
$249,900
6.0%For more information regarding the value of a property, please contact us for a free consultation.
3 Beds
3 Baths
1,700 SqFt
SOLD DATE : 10/23/2026
Key Details
Sold Price $235,000
Property Type Townhouse
Sub Type Townhouse
Listing Status Sold
Purchase Type For Sale
Square Footage 1,700 sqft
Price per Sqft $138
Subdivision Rush Creek 1
MLS Listing ID 26057427
Sold Date 10/23/26
Style Contemporary
Bedrooms 3
Full Baths 2
Half Baths 1
HOA Fees $185/mo
Year Built 1976
Annual Tax Amount $2,656
Lot Size 2,160 Sqft
Acres 0.0496
Lot Dimensions 18 x 123
Property Sub-Type Townhouse
Property Description
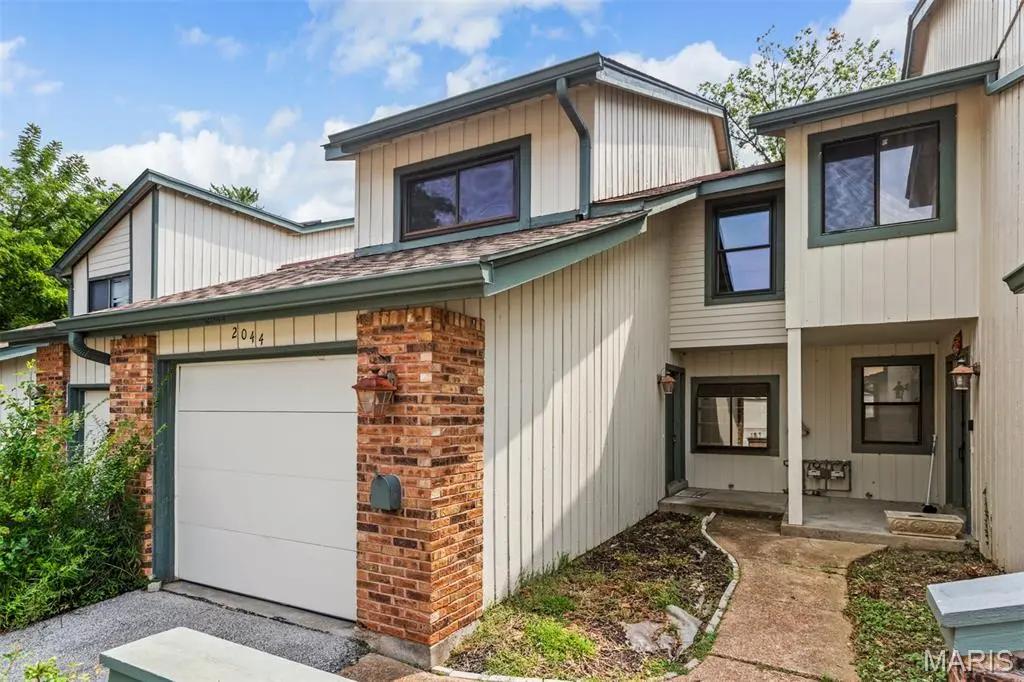
3 bedroom 2.5 bath Townhome in Peaceful and Serene Setting. A Traditional Floorplan with a Splash of Contemporary. Refreshed with new carpet and fresh paint 6/26. Living room / Dining room walks out to Over-sized Deck over looking common ground. What a great place to unwind and relax. Large Owner Suite with Walk in Closet, Carpet, Ceiling Fan, Private Bath with Shower, Tile Flooring and Single Vanity. Secondary Bedrooms have nice size Closets, Ceiling Fans, and Carpet. HVAC system 7/22 and plumbing stack 7/22. Partially Finished Lower Level includes wood burning fireplace and walk out to covered patio. Washer and Dryer 11/23 stay. 1 Car attached garage with automatic opener(s) Guest Parking Available. Pool, Recreation Areas within walking distance to the unit. Location cannot be beat. Easy Access to Grocery, Hwys, Restaurants, Creve Coeur Lake, all within minutes. Owner is a licensed Broker in MO.
Location
State MO
County St. Louis
Area 166 - Parkway North
Rooms
Basement 8 ft + Pour
Interior
Interior Features Ceiling Fan(s), Dining/Living Room Combo, Entrance Foyer, Open Floorplan, Shower, Storage, Walk-In Closet(s), Wet Bar
Heating Forced Air, Gas
Cooling Ceiling Fan(s), Central Air
Flooring Bamboo, Carpet
Fireplaces Number 1
Fireplaces Type Basement, Family Room, Masonry, Raised Hearth, Wood Burning
Fireplace Y
Appliance Dishwasher, Disposal, Microwave, Electric Range
Laundry In Basement
Exterior
Parking Features true
Garage Spaces 1.0
Utilities Available Cable Available, Electricity Connected, Natural Gas Connected, Sewer Connected, Water Connected
Amenities Available Association Management, Basketball Court, Common Ground, Outside Management, Pool
View Y/N No
Roof Type Asphalt
Building
Lot Description Adjoins Common Ground
Sewer Public Sewer
Water Public
Level or Stories Three Or More
Structure Type Unknown
Schools
Elementary Schools Mckelvey Elem.
Middle Schools Northeast Middle
High Schools Parkway North High
School District Parkway C-2
Others
HOA Fee Include Maintenance Grounds,Common Area Maintenance,Pool,Recreational Facilities
Ownership Private
Acceptable Financing Cash, Conventional
Listing Terms Cash, Conventional
Special Listing Condition Standard
Read Less Info
Want to know what your home might be worth? Contact us for a FREE valuation!

Our team is ready to help you sell your home for the highest possible price ASAP
Bought with Richie Fisher
Nearby Locations

"My job is to find and attract mastery-based agents to the office, protect the culture, and make sure everyone is happy! "