
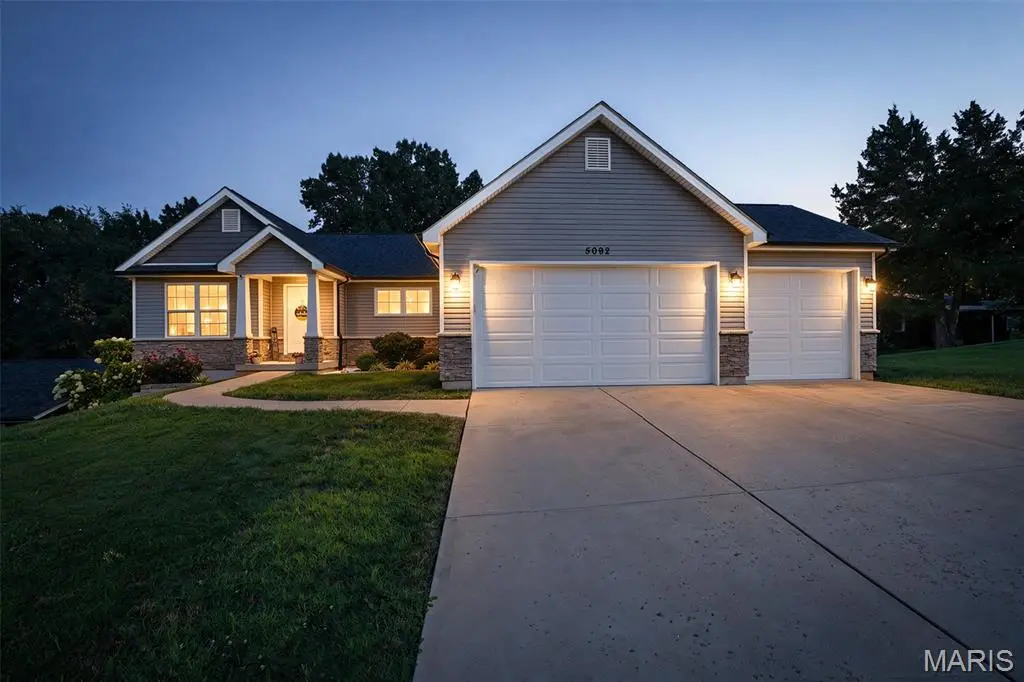


$419,900
$419,900
For more information regarding the value of a property, please contact us for a free consultation.
3 Beds
3 Baths
1,941 SqFt
SOLD DATE : 09/16/2026
Key Details
Sold Price $419,900
Property Type Single Family Home
Sub Type Single Family Residence
Listing Status Sold
Purchase Type For Sale
Square Footage 1,941 sqft
Price per Sqft $216
Subdivision Scenic View Acres 8
MLS Listing ID 26052753
Sold Date 09/16/26
Style Craftsman,Ranch
Bedrooms 3
Full Baths 3
Year Built 2019
Annual Tax Amount $3,214
Lot Size 0.300 Acres
Acres 0.3
Lot Dimensions 75x164x83x189
Property Sub-Type Single Family Residence
Property Description
Beautiful Craftsman-style home in the desirable Seckman School District! This gorgeous home offers a convenient location close to restaurants, shopping, schools, and everyday amenities. Your first impression is captured by the nice open floor plan of the Great Room that features its central vantage point, a beautiful stone, gas fireplace and is open to the gourmet kitchen with rich tone granite, custom cabinetry, and high-end stainless steel appliances. Access from the dining area leads to a wonderful covered deck to enjoy year round as the seasons unfold. Luxury Primary Bedroom and ensuite. Two additional bedrooms ,Main floor laundry and a full bath completes the main floor. Partially finished basement, provides additional living or recreational space and full bath. An egress window offers the potential for a future bedroom. The basement also includes a walkout for easy access to the large backyard with lots of room to roam. A wonderful opportunity to enjoy Craftsman-style charm with flexible lower-level space and a great location! "Give Your Dreams a New Address"
Location
State MO
County Jefferson
Area 390 - Seckman
Rooms
Basement 8 ft + Pour
Main Level Bedrooms 3
Interior
Interior Features Ceiling Fan(s), Granite Counters, Kitchen Island, Open Floorplan, Vaulted Ceiling(s)
Heating Forced Air, Natural Gas
Cooling Ceiling Fan(s), Central Air
Fireplaces Number 1
Fireplaces Type Gas Log, Living Room
Fireplace Y
Appliance Stainless Steel Appliance(s), Dishwasher, Disposal, Microwave, Free-Standing Gas Range, Electric Water Heater
Laundry Laundry Room, Main Level
Exterior
Parking Features true
Garage Spaces 3.0
Utilities Available Cable Available, Electricity Connected, Natural Gas Connected, Sewer Connected, Underground Utilities, Water Connected
View Y/N No
Roof Type Architectural Shingle
Private Pool false
Building
Lot Description Adjoins Wooded Area, Back Yard
Story 1
Builder Name Matt Hardy
Sewer Public Sewer
Water Public
Level or Stories One
Structure Type Stone Veneer,Vinyl Siding
Schools
Elementary Schools Raymond & Nancy Hodge Elem.
Middle Schools Seckman Middle
High Schools Seckman Sr. High
School District Fox C-6
Others
Ownership Private
Acceptable Financing Cash, Conventional, FHA, VA Loan
Listing Terms Cash, Conventional, FHA, VA Loan
Special Listing Condition Standard
Read Less Info
Want to know what your home might be worth? Contact us for a FREE valuation!

Our team is ready to help you sell your home for the highest possible price ASAP
Bought with Jordan Cooper
Nearby Locations

"My job is to find and attract mastery-based agents to the office, protect the culture, and make sure everyone is happy! "