


$355,000
$359,900
1.4%For more information regarding the value of a property, please contact us for a free consultation.
3 Beds
3 Baths
2,680 SqFt
SOLD DATE : 10/23/2026
Key Details
Sold Price $355,000
Property Type Single Family Home
Sub Type Single Family Residence
Listing Status Sold
Purchase Type For Sale
Square Footage 2,680 sqft
Price per Sqft $132
Subdivision Meadowbrooke 2Nd Add
MLS Listing ID 26056215
Sold Date 10/23/26
Style Ranch,Traditional
Bedrooms 3
Full Baths 3
Year Built 2000
Annual Tax Amount $6,515
Lot Size 0.260 Acres
Acres 0.26
Lot Dimensions 80 X 140
Property Sub-Type Single Family Residence
Property Description
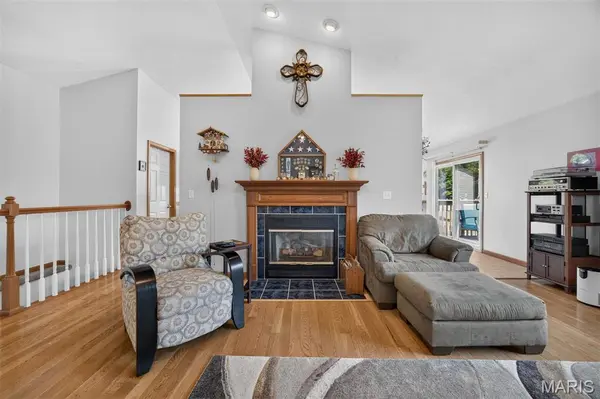
Welcome to this exceptionally maintained ranch style home in the desirable Meadowbrooke neighborhood. Step into the spacious foyer featuring glistening hard wood flooring that extends the hall and great room, highlighted by vaulted ceiling and gas fireplace. The kitchen offers stainless steel appliances, pantry, and a breakfast area that opens onto the backyard deck. Convenient main level laundry with washer and dryer included. The primary suite includes a walk-in closet, double vanity, jetted tub and separate shower and private access to the the second deck. The lower level recreation area with wet bar refrigerator and pool table create an inviting space for gathering with family and friends You'll also find a bonus room and flexible space for a home office, play room, or workout area and a storage room with cabinets, shelving, and dual sump pump with alarm. The hobbyist will enjoy two workshop spaces, one in the three-car garage and another at the rear of the property in the 16 x 10 shed. Come experience the comfort and care throughout this beautifully maintained home
Location
State IL
County Madison
Rooms
Basement 8 ft + Pour, Partially Finished, Full, Sump Pump
Main Level Bedrooms 3
Interior
Interior Features Breakfast Bar, Eat-in Kitchen, Kitchen/Dining Room Combo, Pantry, Separate Dining, Vaulted Ceiling(s), Walk-In Closet(s), Wet Bar, Workshop/Hobby Area
Heating Forced Air, Gas
Cooling Central Air, Electric
Flooring Carpet, Ceramic Tile, Hardwood, Luxury Vinyl
Fireplaces Number 1
Fireplaces Type Gas Log
Fireplace Y
Appliance Stainless Steel Appliance(s), Gas Cooktop, Dishwasher, Disposal, Dryer, Microwave, Built-In Gas Oven, Refrigerator, Gas Water Heater, Water Softener
Laundry Main Level
Exterior
Parking Features true
Garage Spaces 3.0
Utilities Available Cable Available, Cable Connected, Electricity Available, Electricity Connected, Natural Gas Available, Natural Gas Connected, Sewer Available, Sewer Connected, Water Available, Water Connected
View Y/N No
Roof Type Architectural Shingle
Building
Lot Description Back Yard, Front Yard
Story 1
Sewer Public Sewer
Water Public
Level or Stories One
Structure Type Brick Veneer
Schools
Elementary Schools Triad Dist 2
Middle Schools Triad Dist 2
High Schools Triad
School District Triad Dist 2
Others
Ownership Private
Acceptable Financing Cash, Conventional, FHA, USDA, VA Loan
Listing Terms Cash, Conventional, FHA, USDA, VA Loan
Special Listing Condition Standard
Read Less Info
Want to know what your home might be worth? Contact us for a FREE valuation!

Our team is ready to help you sell your home for the highest possible price ASAP
Bought with Karen Cornell
Nearby Locations

"My job is to find and attract mastery-based agents to the office, protect the culture, and make sure everyone is happy! "