



$275,000
$269,000
2.2%For more information regarding the value of a property, please contact us for a free consultation.
4 Beds
2 Baths
1,747 SqFt
SOLD DATE : 10/23/2026
Key Details
Sold Price $275,000
Property Type Single Family Home
Sub Type Single Family Residence
Listing Status Sold
Purchase Type For Sale
Square Footage 1,747 sqft
Price per Sqft $157
Subdivision Weber Hill Terrace Sub 4
MLS Listing ID 26056485
Sold Date 10/23/26
Style Ranch
Bedrooms 4
Full Baths 1
Half Baths 1
HOA Fees $20/ann
Year Built 1967
Annual Tax Amount $2,427
Lot Size 0.337 Acres
Acres 0.3373
Lot Dimensions 139x151x63x72x87
Property Sub-Type Single Family Residence
Property Description
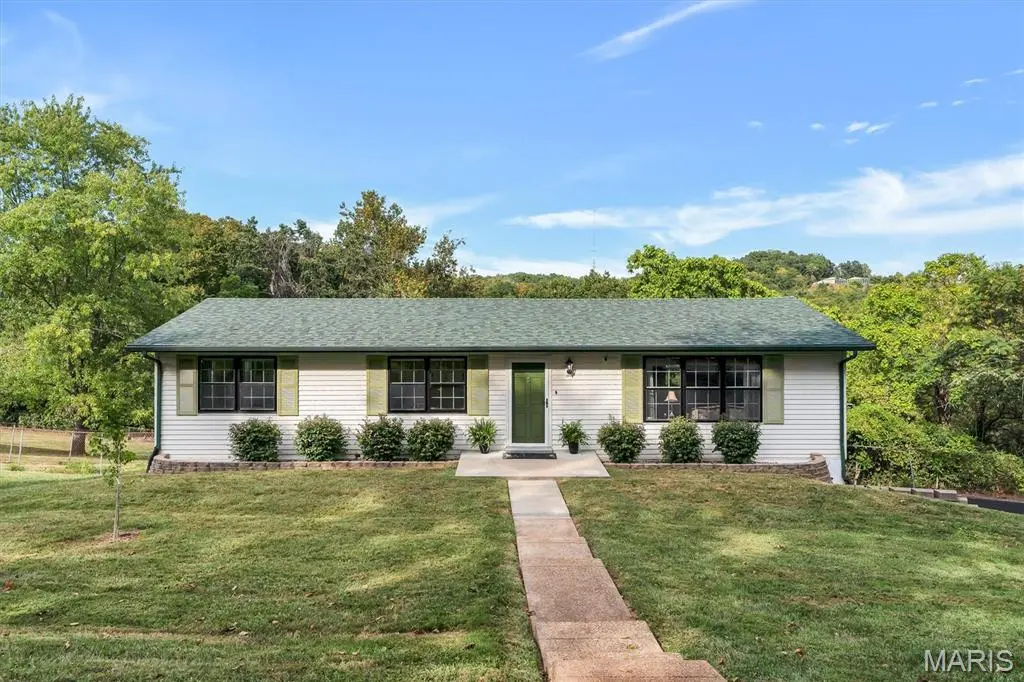
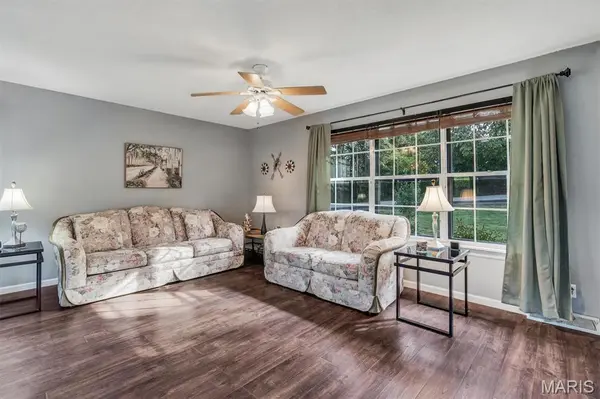
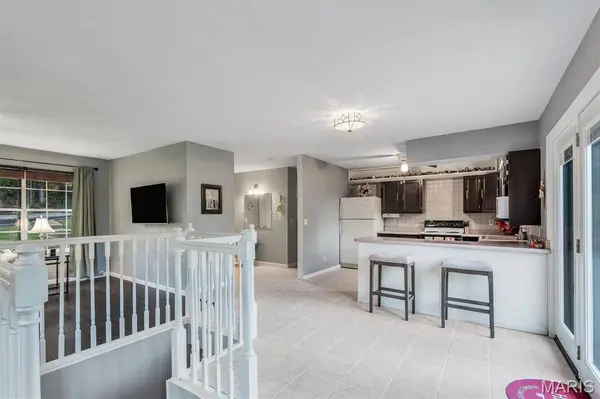
Welcome home to this inviting 4-bedroom, 2-bath ranch offering over 1,700 sq ft of comfortable living on a spacious .33-acre interior lot in Weber Hill Terrace. Step inside to a bright living room with luxury vinyl plank flooring, flowing into a dedicated dining room and a generous breakfast room with ceramic tile that connects seamlessly to the kitchen. The main level features three bedrooms—including a hardwood-floored primary with its own half bath—and an updated full bath with marble flooring.
The finished lower level expands your living space with a recreation room, workshop, laundry area, and a large fourth bedroom with an egress window. Walk-out access from the basement adds convenience, while the oversized attached garage and off-street parking enhance everyday functionality. With newer flooring throughout, central air, attic fan, and all appliances included, this well-maintained home offers move-in-ready comfort in the Northwest School District. A wonderful opportunity in a quiet, established neighborhood. Don't miss out on this one!
Location
State MO
County Jefferson
Area 392 - Northwest
Rooms
Basement 8 ft + Pour, Egress Window, Full, Storage Space, Walk-Out Access
Main Level Bedrooms 3
Interior
Interior Features Breakfast Bar, Breakfast Room, Ceiling Fan(s), Center Hall Floorplan
Heating Electric, Forced Air
Cooling Attic Fan, Ceiling Fan(s), Central Air
Flooring Ceramic Tile, Luxury Vinyl
Fireplace N
Appliance Dishwasher, Dryer, Microwave, Electric Oven, Electric Range, Refrigerator, Washer, Water Purifier
Laundry In Basement
Exterior
Parking Features true
Garage Spaces 1.0
Fence Back Yard, Chain Link
Utilities Available Cable Available
Amenities Available Other
View Y/N No
Building
Lot Description Interior Lot
Story 1
Sewer Public Sewer
Water Public
Level or Stories One
Structure Type Vinyl Siding
Schools
Elementary Schools High Ridge Elem.
Middle Schools Northwest Valley School
High Schools Northwest High
School District Northwest R-I
Others
HOA Fee Include Other
Acceptable Financing Cash, Conventional, FHA, VA Loan
Listing Terms Cash, Conventional, FHA, VA Loan
Special Listing Condition Standard
Read Less Info
Want to know what your home might be worth? Contact us for a FREE valuation!

Our team is ready to help you sell your home for the highest possible price ASAP
Bought with Mathew Hemenway
Nearby Locations

"My job is to find and attract mastery-based agents to the office, protect the culture, and make sure everyone is happy! "