


$325,000
$300,000
8.3%For more information regarding the value of a property, please contact us for a free consultation.
3 Beds
3 Baths
2,018 SqFt
SOLD DATE : 10/23/2026
Key Details
Sold Price $325,000
Property Type Single Family Home
Sub Type Single Family Residence
Listing Status Sold
Purchase Type For Sale
Square Footage 2,018 sqft
Price per Sqft $161
Subdivision Foxborough Add
MLS Listing ID 26060437
Sold Date 10/23/26
Style Other
Bedrooms 3
Full Baths 3
Year Built 2004
Annual Tax Amount $5,113
Lot Size 10,724 Sqft
Acres 0.2462
Lot Dimensions 70 x 165
Property Sub-Type Single Family Residence
Property Description
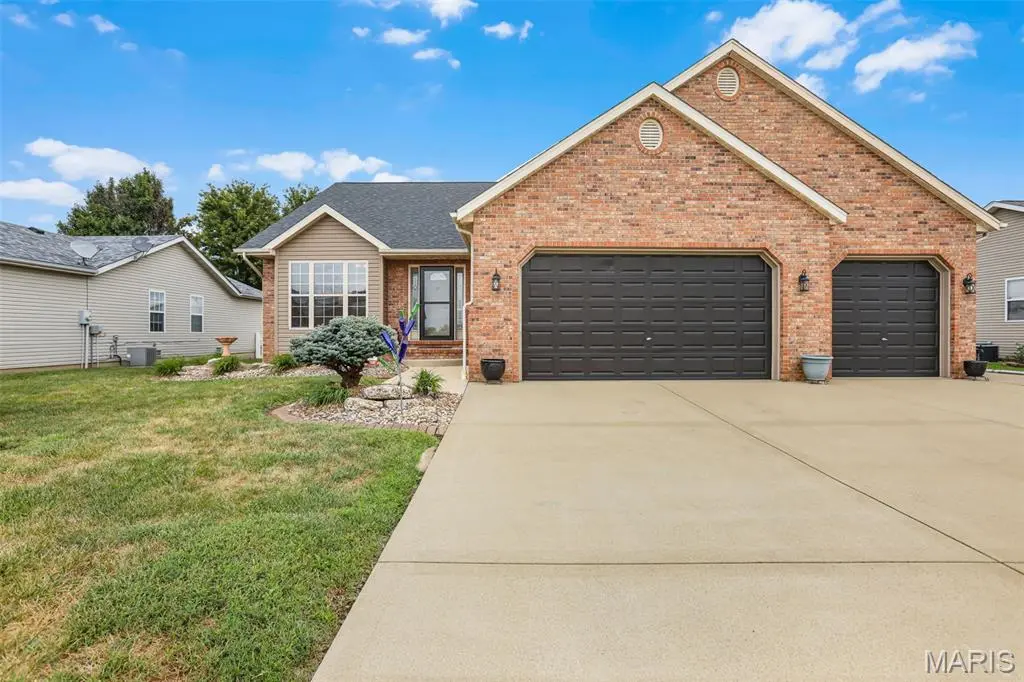
Immaculate Home! This gem has been beautifully maintained and has all you've been looking for. From the oversized, heated 3 car garage, the updated (in 2023) kitchen w/solid surface countertops, newer appliances, & new sink to the amazing privacy-fenced back yard with concrete patio & firepit, storage shed and plenty of ground for swingset, possible swimming pool, & anything else you can imagine - you will not be disappointed! This tri-level houses 3 bedrooms including the spacious primary suite all on the upper level. The main level encompasses the beautiful eat-in kitchen and comfortable living room w/gas fireplace. Just a few steps down you find the large family room, another full bathroom, & the laundry/utility room. Homes like this that have been meticulously cared for, updated beautifully, and priced right don't come around often! Roof 2022, Kitchen Appliances 2023, Carpeting 2026
Location
State IL
County Madison
Rooms
Basement Bathroom, Daylight, Finished
Interior
Interior Features Kitchen/Dining Room Combo, Pantry, Vaulted Ceiling(s)
Heating Forced Air
Cooling Central Air
Fireplaces Number 1
Fireplaces Type Gas, Living Room
Fireplace Y
Appliance Dishwasher, Disposal, Microwave, Electric Range, Refrigerator
Laundry Lower Level
Exterior
Parking Features true
Garage Spaces 3.0
Fence Back Yard, Privacy
Utilities Available Electricity Connected, Natural Gas Connected
View Y/N No
Roof Type Architectural Shingle
Private Pool false
Building
Lot Description Level
Sewer Public Sewer
Water Public
Level or Stories Multi/Split
Structure Type Brick Veneer,Vinyl Siding
Schools
Elementary Schools Bethalto Dist 8
Middle Schools Bethalto Dist 8
High Schools Bethalto
School District Bethalto Dist 8
Others
Acceptable Financing Cash, Conventional, FHA, USDA, VA Loan
Listing Terms Cash, Conventional, FHA, USDA, VA Loan
Special Listing Condition Standard
Read Less Info
Want to know what your home might be worth? Contact us for a FREE valuation!

Our team is ready to help you sell your home for the highest possible price ASAP
Bought with Lisa Barnhart
Nearby Locations

"My job is to find and attract mastery-based agents to the office, protect the culture, and make sure everyone is happy! "