



$450,000
$459,900
2.2%For more information regarding the value of a property, please contact us for a free consultation.
4 Beds
2 Baths
3,279 SqFt
SOLD DATE : 10/23/2026
Key Details
Sold Price $450,000
Property Type Single Family Home
Sub Type Single Family Residence
Listing Status Sold
Purchase Type For Sale
Square Footage 3,279 sqft
Price per Sqft $137
Subdivision Homes/Liberty Place
MLS Listing ID 26056596
Sold Date 10/23/26
Style Ranch
Bedrooms 4
Full Baths 2
HOA Fees $8/ann
Year Built 2021
Annual Tax Amount $9,266
Lot Size 10,088 Sqft
Acres 0.2316
Lot Dimensions 130 x 73 x 134 x 87
Property Sub-Type Single Family Residence
Property Description
Spacious 4-bedroom, 2-bath ranch offers approximately 2,100 sq. ft. of main-floor living space, plus approximately 1189 sq. ft. of finished basement space and 1,000 sq. ft. of unfinished basement storage.
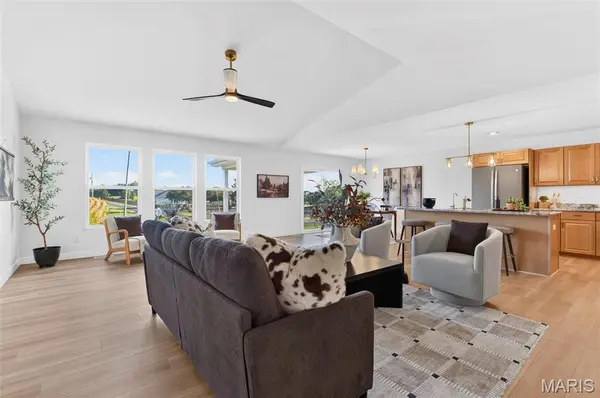
The open-concept main level features a vaulted ceiling in the great room and a well-appointed kitchen with quartz countertops, a large island with breakfast bar, upgraded cabinet storage solutions, and included kitchen appliances.
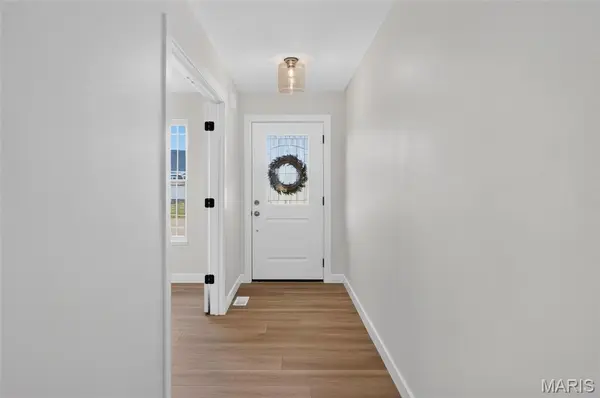
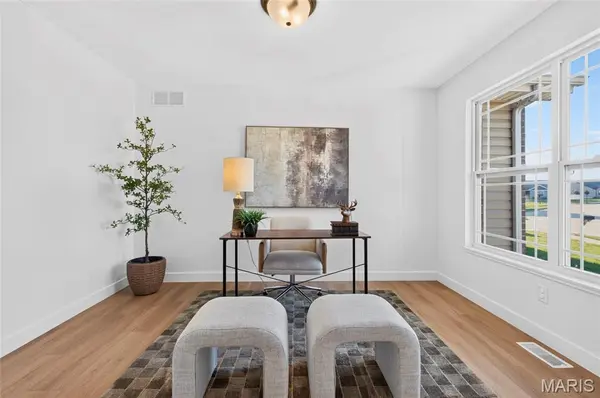
Each bedroom includes a walk-in closet. The primary suite features an en-suite bathroom with a double vanity, while the main-floor laundry room conveniently connects to the primary closet. A dedicated study with French doors provides additional flexible space for work or a quiet retreat. The finished basement(1189 sq. ft.) offers 9 foot ceilings, an additional bedroom with egress, an entertaining area, and a flexible room for a home theatre, gym or sauna, plus 1,000 sq. ft. of unfinished storage and a rough in for a future full bath. Outside, the property features a fenced backyard, covered patio, and extended uncovered patio. The garage includes two enclosed parking spaces with an extended third bay for additional vehicle/storage space. Additional features include a water softener and reverse osmosis system.
Location
State IL
County Madison
Rooms
Basement 9 ft + Pour, Egress Window, Partially Finished, Sump Pump
Main Level Bedrooms 3
Interior
Interior Features Custom Cabinetry, Double Vanity, Entrance Foyer, Kitchen Island, Kitchen/Dining Room Combo, Open Floorplan, Pantry, See Remarks, Vaulted Ceiling(s), Walk-In Closet(s)
Heating Forced Air, Natural Gas
Cooling Central Air
Flooring Luxury Vinyl
Fireplaces Type None
Fireplace Y
Appliance Dishwasher, Disposal, Microwave, Free-Standing Gas Range, Refrigerator, Electric Water Heater, Water Softener
Laundry Main Level, See Remarks
Exterior
Parking Features true
Garage Spaces 3.0
Fence Fenced
Utilities Available Underground Utilities
Amenities Available Other
View Y/N No
Roof Type Architectural Shingle
Private Pool false
Building
Lot Description Back Yard, Level
Story 1
Sewer Public Sewer
Water Public
Level or Stories One
Structure Type Brick,Vinyl Siding
Schools
Elementary Schools Triad Dist 2
Middle Schools Triad Dist 2
High Schools Triad
School District Triad Dist 2
Others
HOA Fee Include Common Area Maintenance
Acceptable Financing Cash, Conventional, FHA, VA Loan
Listing Terms Cash, Conventional, FHA, VA Loan
Special Listing Condition Standard
Read Less Info
Want to know what your home might be worth? Contact us for a FREE valuation!

Our team is ready to help you sell your home for the highest possible price ASAP
Bought with Tracy Bowker
Nearby Locations

"My job is to find and attract mastery-based agents to the office, protect the culture, and make sure everyone is happy! "