

$117,200
$139,900
16.2%For more information regarding the value of a property, please contact us for a free consultation.
3 Beds
2 Baths
1,675 SqFt
SOLD DATE : 10/23/2026
Key Details
Sold Price $117,200
Property Type Single Family Home
Sub Type Single Family Residence
Listing Status Sold
Purchase Type For Sale
Square Footage 1,675 sqft
Price per Sqft $69
Subdivision Highland 3Rd Add
MLS Listing ID 26046116
Sold Date 10/23/26
Style Historic
Bedrooms 3
Full Baths 2
Year Built 1899
Annual Tax Amount $2,339
Lot Size 7,405 Sqft
Acres 0.17
Lot Dimensions 50x150
Property Sub-Type Single Family Residence
Property Description
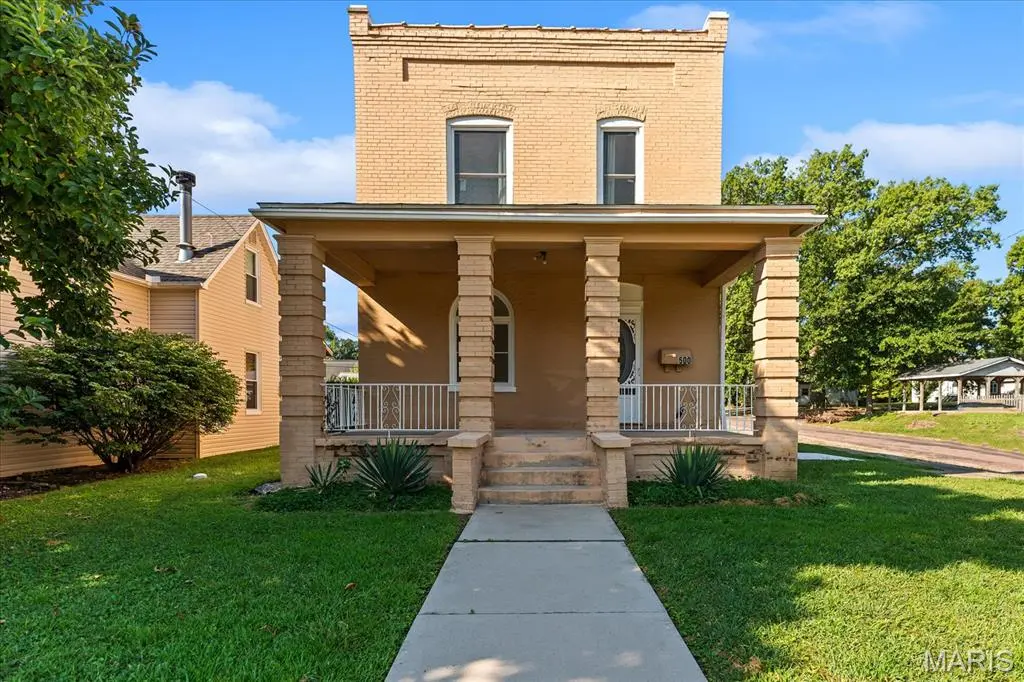
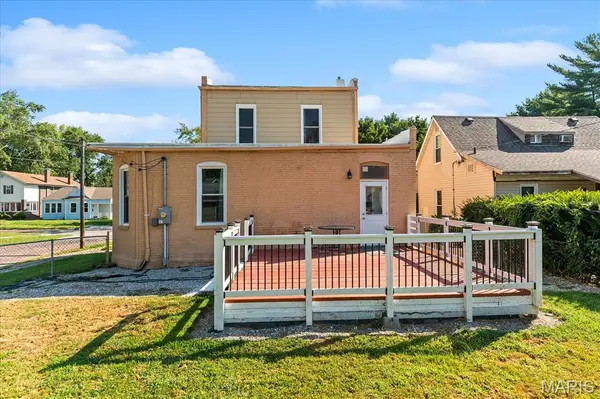
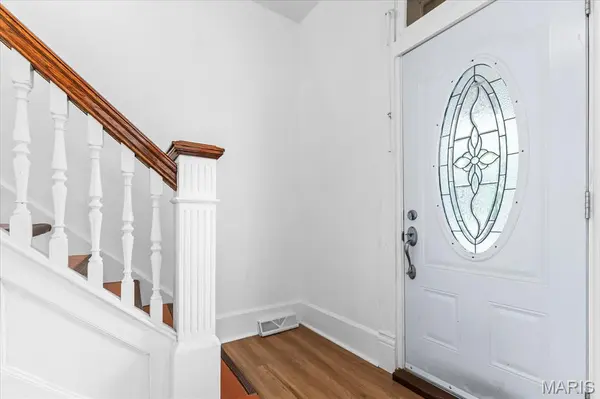
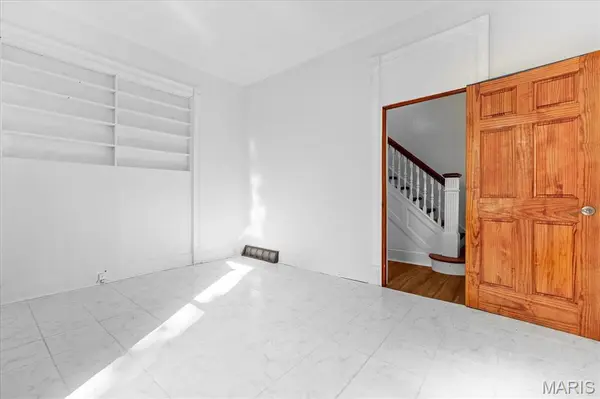
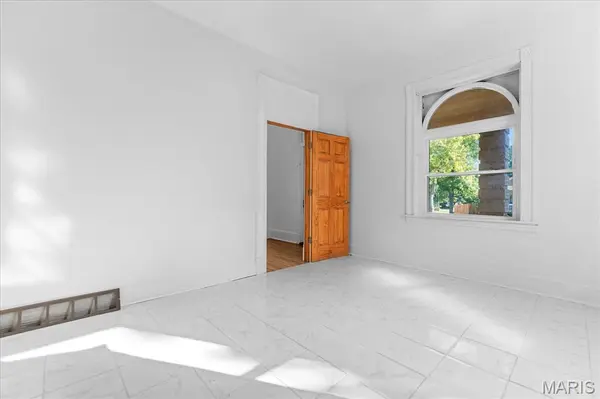
Wonderful historical home in one of Belleville's most desirable areas for under $140,000! You can't beat the price or the beauty of the original antique open staircase. The rooms are all spacious and the kitchen has a great commercial feel with a commercial grade stainless steel sink and countertop. This property has so much to offer: corner lot, fenced in back yard, two car garage, large deck, and a covered front porch. You will have plenty of space to entertain or relax on the back deck and the front porch is perfect for that morning coffee or simply to relax. You will be just minutes from the vibrant downtown Belleville entertainment district. The full basement is perfect for storage. This property has passed Belleville city occupancy inspections and is move in ready. All information to be verified by buyer and buyer's agent.
Location
State IL
County St. Clair
Rooms
Basement Unfinished
Main Level Bedrooms 1
Interior
Interior Features Built-in Features, Ceiling Fan(s), Eat-in Kitchen, Entrance Foyer, High Ceilings, Historic Millwork, See Remarks
Heating Forced Air, Gas
Cooling Ceiling Fan(s), Central Air
Flooring Ceramic Tile, Laminate
Fireplace Y
Appliance Dishwasher, Free-Standing Gas Range, Washer/Dryer, Water Heater
Laundry Main Level
Exterior
Parking Features true
Garage Spaces 2.0
Fence Chain Link
Utilities Available Cable Available, Electricity Connected, Natural Gas Connected, Phone Available, Sewer Connected, Water Connected
View Y/N No
Private Pool false
Building
Lot Description Back Yard, City Lot, Corner Lot, Front Yard, Level, Near Park
Story 2
Sewer Public Sewer
Water Public
Level or Stories Two
Structure Type Brick
Schools
Elementary Schools Belleville Dist 118
Middle Schools Belleville Dist 118
High Schools Belleville High School-East
School District Belleville Dist 118
Others
Ownership Private
Acceptable Financing Cash, Conventional
Listing Terms Cash, Conventional
Special Listing Condition Standard
Read Less Info
Want to know what your home might be worth? Contact us for a FREE valuation!

Our team is ready to help you sell your home for the highest possible price ASAP
Bought with Kathy Mordini
Nearby Locations

"My job is to find and attract mastery-based agents to the office, protect the culture, and make sure everyone is happy! "