



$135,000
$139,000
2.9%For more information regarding the value of a property, please contact us for a free consultation.
1 Bed
1 Bath
567 SqFt
SOLD DATE : 10/22/2026
Key Details
Sold Price $135,000
Property Type Condo
Sub Type Condominium
Listing Status Sold
Purchase Type For Sale
Square Footage 567 sqft
Price per Sqft $238
Subdivision Mcknight Crossing At Tilles Park
MLS Listing ID 26056106
Sold Date 10/22/26
Style Garden
Bedrooms 1
Full Baths 1
HOA Fees $257/mo
Year Built 2007
Annual Tax Amount $1,801
Lot Size 2,700 Sqft
Acres 0.062
Property Sub-Type Condominium
Property Description
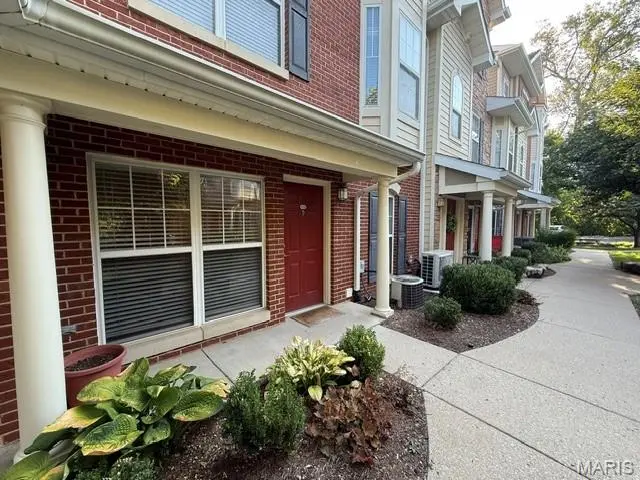
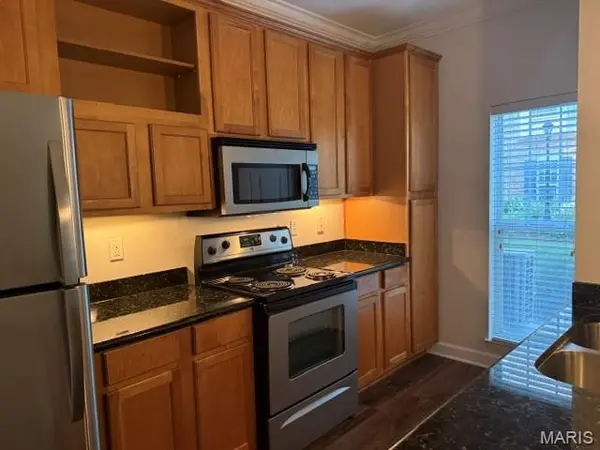
Easy, low-maintenance living at its best, ideally located on the ground level in the McKnight Crossing neighborhood. The open floorplan features a combination living/dining room, with a granite-topped island dividing the space from a well-appointed kitchen featuring a stainless French-door-style refrigerator, stainless electric range and built-in microwave. A convenient in-unit stackable washer/dryer is located nearby. The bedroom includes a granite-topped built-in desk and shelving. While it does not include a window, a large ceiling fan lights the space, and the spacious adjoining bathroom boasts a large vanity, recessed lighting and a huge walk-in closet. A large storage/utility closet leads to the attached one-car garage. Enjoy the McKnight Crossing manicured grounds which include walking paths, gazebo, grilling and picnic areas and a lovely community pool.
Location
State MO
County St. Louis
Area 256 - Webster Groves
Rooms
Main Level Bedrooms 1
Interior
Interior Features Ceiling Fan(s), Dining/Living Room Combo, Eat-in Kitchen, Granite Counters, Open Floorplan, Walk-In Closet(s)
Heating Forced Air, Gas
Cooling Ceiling Fan(s), Central Air
Fireplace N
Appliance Stainless Steel Appliance(s), Dishwasher, Disposal, Microwave, Built-In Electric Range, Washer/Dryer Stacked
Exterior
Parking Features true
Garage Spaces 1.0
Utilities Available Cable Available, Electricity Connected, Natural Gas Connected, Sewer Connected, Water Connected
Amenities Available Outside Management
View Y/N No
Building
Lot Description Landscaped, Level
Story 1
Sewer Public Sewer
Water Public
Level or Stories One
Structure Type Brick Veneer,Vinyl Siding
Schools
Elementary Schools Hudson Elem.
Middle Schools Hixson Middle
High Schools Webster Groves High
School District Webster Groves
Others
HOA Fee Include Maintenance Grounds,Maintenance Parking/Roads,Pool,Sewer,Snow Removal,Trash,Water
Acceptable Financing Cash, Conventional
Listing Terms Cash, Conventional
Special Listing Condition Standard
Read Less Info
Want to know what your home might be worth? Contact us for a FREE valuation!

Our team is ready to help you sell your home for the highest possible price ASAP
Bought with Christine Thompson
Nearby Locations

"My job is to find and attract mastery-based agents to the office, protect the culture, and make sure everyone is happy! "