


$64,500
$69,900
7.7%For more information regarding the value of a property, please contact us for a free consultation.
3 Beds
1 Bath
1,256 SqFt
SOLD DATE : 10/22/2026
Key Details
Sold Price $64,500
Property Type Single Family Home
Sub Type Single Family Residence
Listing Status Sold
Purchase Type For Sale
Square Footage 1,256 sqft
Price per Sqft $51
Subdivision Bissell Hills 2
MLS Listing ID 26014521
Sold Date 10/22/26
Style Craftsman,Ranch
Bedrooms 3
Full Baths 1
Year Built 1952
Annual Tax Amount $1,921
Lot Size 6,198 Sqft
Acres 0.1423
Property Sub-Type Single Family Residence
Property Description
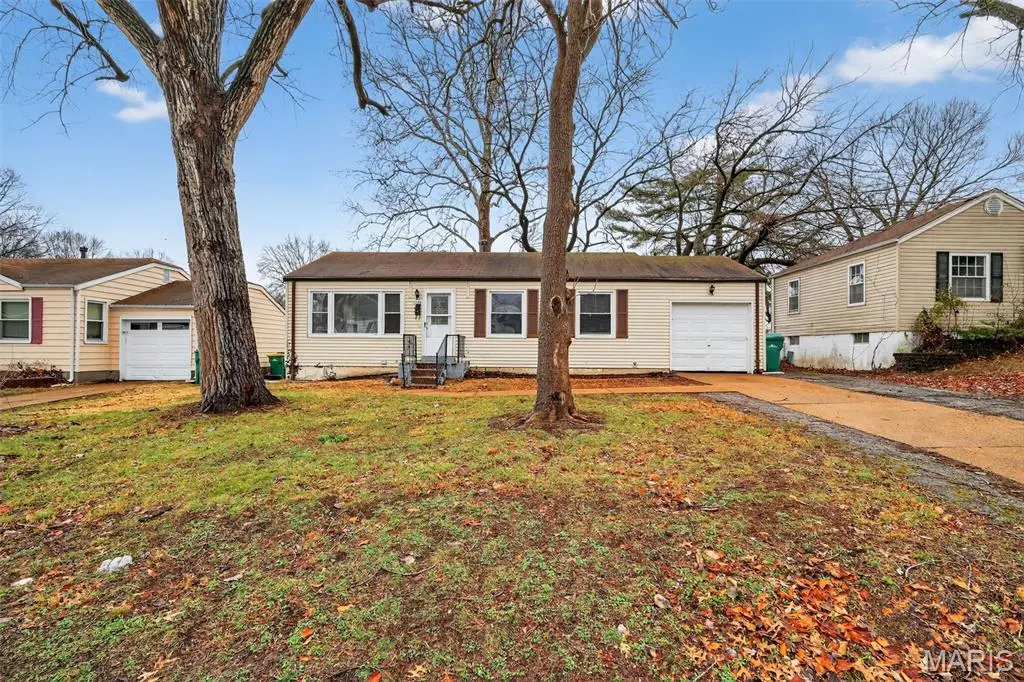
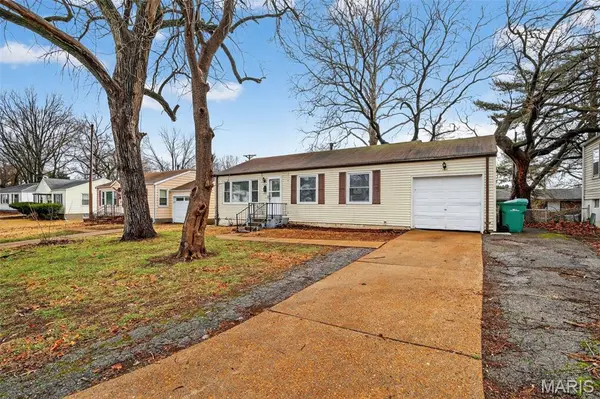
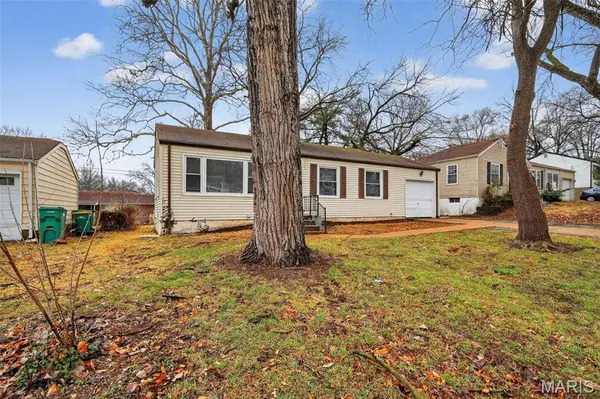
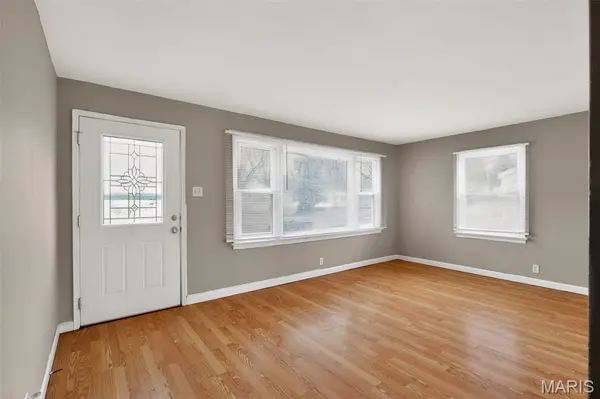
Welcome to this charming and surprisingly spacious 3-bedroom, 1-bath ranch in the established Bissell Hills subdivision! Boasting over 1,250 sq. ft. of main-level living space plus a massive addition, this home is perfect for growing families or savvy investors. The interior features an inviting open floor plan with a dedicated dining area right off the kitchen—ideal for easy meal times. The standout feature is the oversized rear addition, currently utilized as a master suite with its own dedicated heating and cooling unit for year-round comfort. Enjoy original hardwood flooring in the main living areas and neutral finishes throughout. Outside, the property offers a large, level backyard—perfect for summer gatherings—and an attached 1-car garage for added convenience. Located just minutes from the I-270 corridor, shopping at Bissell Hills Center, and local parks. This solid home is a fantastic opportunity to build equity in a quiet, residential setting.
Location
State MO
County St. Louis
Area 31 - Riverview Gardens
Rooms
Basement 8 ft + Pour
Main Level Bedrooms 3
Interior
Interior Features Dining/Living Room Combo
Heating Other
Cooling Central Air
Flooring Carpet, Laminate
Fireplace N
Appliance Microwave, Range, Refrigerator
Exterior
Parking Features true
Garage Spaces 1.0
View Y/N No
Roof Type Composition
Private Pool false
Building
Lot Description Back Yard, Landscaped
Story 1
Sewer Public Sewer
Water Public
Level or Stories One
Structure Type Vinyl Siding
Schools
Elementary Schools Lewis And Clark Elem.
Middle Schools R. G. Central Middle
High Schools Riverview Gardens Sr. High
School District Riverview Gardens
Others
Ownership Private
Acceptable Financing Cash, Conventional, FHA, VA Loan
Listing Terms Cash, Conventional, FHA, VA Loan
Special Listing Condition Standard
Read Less Info
Want to know what your home might be worth? Contact us for a FREE valuation!

Our team is ready to help you sell your home for the highest possible price ASAP
Bought with Rosalind McFadden
Nearby Locations

"My job is to find and attract mastery-based agents to the office, protect the culture, and make sure everyone is happy! "