

$480,000
$475,000
1.1%For more information regarding the value of a property, please contact us for a free consultation.
3 Beds
2 Baths
2,194 SqFt
SOLD DATE : 10/22/2026
Key Details
Sold Price $480,000
Property Type Single Family Home
Sub Type Single Family Residence
Listing Status Sold
Purchase Type For Sale
Square Footage 2,194 sqft
Price per Sqft $218
Subdivision Not In A Subdivision
MLS Listing ID 26049013
Sold Date 10/22/26
Style Traditional
Bedrooms 3
Full Baths 2
Year Built 1906
Annual Tax Amount $4,480
Lot Size 10.610 Acres
Acres 10.61
Property Sub-Type Single Family Residence
Property Description
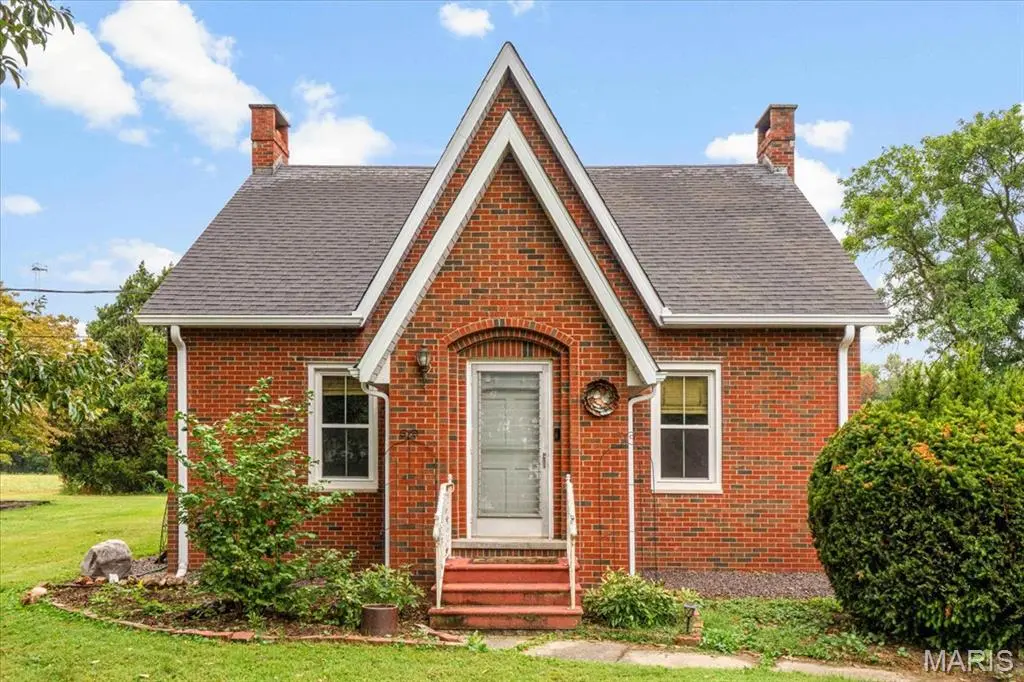
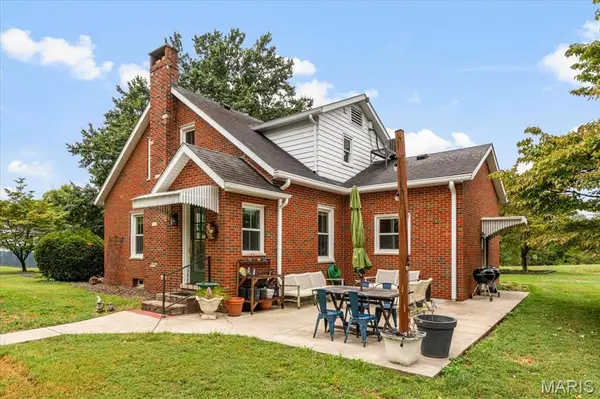
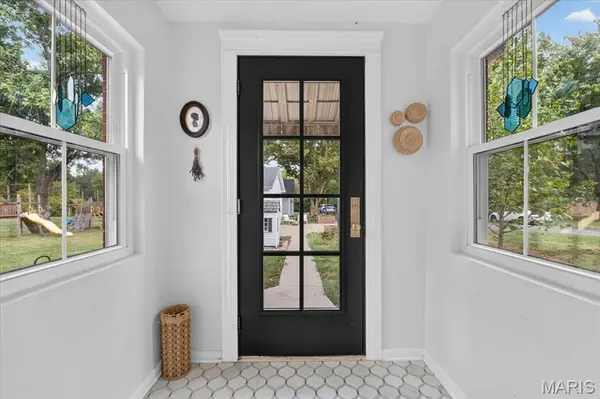
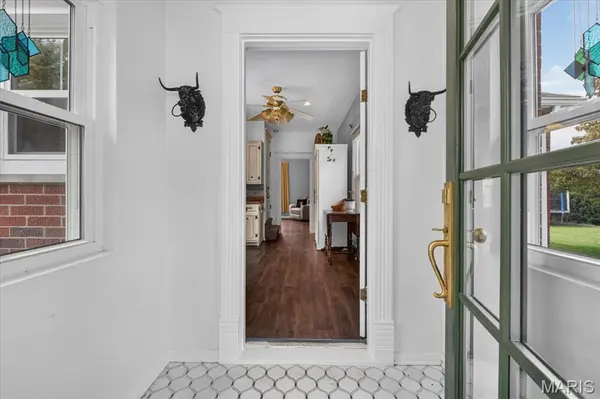
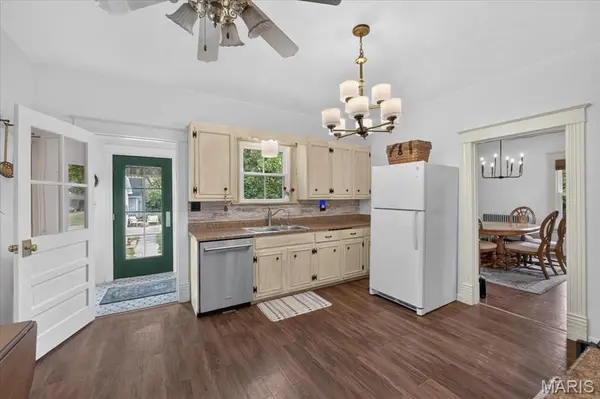
10.6 acres in the heart of Troy, Illinois, with owned solar, two detached garages, and more, this rare lifestyle property has it all. This updated 3-bed, 2-bath brick home features a fully remodeled main-level bath, new windows, Aquasure whole-home water filtration/salt-free softener with carbon and UV filtration, walk-in closets, and main-floor laundry. Step outside to your turnkey homestead: garden area, predator-proof chicken coop, outdoor well, and a producing hay field. Two oversized detached garages — one with a vaulted roof and storage loft — offer endless potential for workshops, studios, car collections, or business use. Fully owned solar panels and a whole-home gas generator ensure low cost and consistent electricity is always available. Minutes to I-55/I-70, shopping, and schools. Multi-generational possibilities on 10+ acres. Seller providing a 1-year HSA 7-Star home warranty. This is more than a home — it's a lifestyle.
Location
State IL
County Madison
Rooms
Basement Full
Main Level Bedrooms 1
Interior
Heating Gas, Other, Radiant
Cooling Central Air, Dual
Flooring Carpet, Ceramic Tile, Luxury Vinyl
Fireplaces Number 1
Fireplaces Type Living Room, Wood Burning
Fireplace Y
Appliance Dishwasher, Microwave, Electric Range, Refrigerator, Electric Water Heater, Water Purifier
Laundry Main Level
Exterior
Parking Features true
Garage Spaces 4.0
Utilities Available Electricity Connected, Natural Gas Connected, Sewer Connected, Water Connected
View Y/N No
Roof Type Architectural Shingle
Private Pool false
Building
Lot Description Adjoins Wooded Area, Agricultural, Back Yard, Front Yard
Story 1.5
Sewer Septic Tank
Water Public
Level or Stories One and One Half
Structure Type Brick
Schools
Elementary Schools Triad Dist 2
Middle Schools Triad Dist 2
High Schools Triad
School District Triad Dist 2
Others
Ownership Private
Acceptable Financing Cash, Conventional
Listing Terms Cash, Conventional
Special Listing Condition Standard
Read Less Info
Want to know what your home might be worth? Contact us for a FREE valuation!

Our team is ready to help you sell your home for the highest possible price ASAP
Bought with Beth Ortega
Nearby Locations

"My job is to find and attract mastery-based agents to the office, protect the culture, and make sure everyone is happy! "