



$626,000
$635,000
1.4%For more information regarding the value of a property, please contact us for a free consultation.
4 Beds
4 Baths
4,430 SqFt
SOLD DATE : 10/22/2026
Key Details
Sold Price $626,000
Property Type Single Family Home
Sub Type Single Family Residence
Listing Status Sold
Purchase Type For Sale
Square Footage 4,430 sqft
Price per Sqft $141
Subdivision Oaks
MLS Listing ID 26055269
Sold Date 10/22/26
Style Modern
Bedrooms 4
Full Baths 3
Half Baths 1
HOA Fees $16/ann
Year Built 2006
Annual Tax Amount $12,887
Lot Size 0.470 Acres
Acres 0.47
Lot Dimensions IRR - Front 112', Rear 153', Sides 198' & 264'
Property Sub-Type Single Family Residence
Property Description
This home has it all! 4-bed / 3.5 bath absolute stunner in Edwardsville!
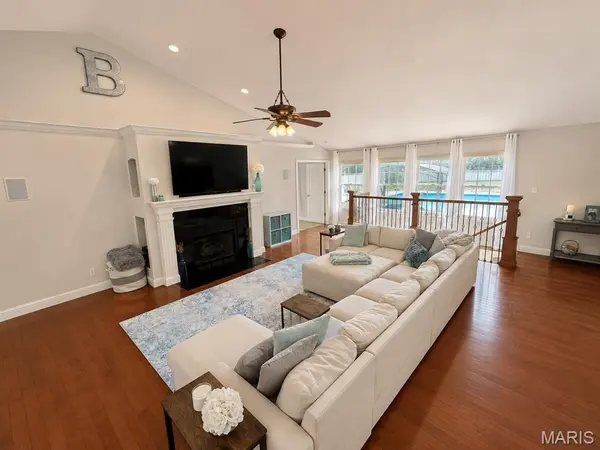
Walk through the front door and find a spacious living room with those high cathedral ceilings and tons of natural sunlight! How about that beautiful black fireplace?!?!? On the main level you'll also find the master suite with a huge walk-in closet and massive primary bathroom!
That's just the start....
Two more very good sized bedrooms on this main level round out the sleeping arrangements up here! Another full bathroom plus another half bath all on this main level!
Gorgeous custom cabinetry isn't the only thing that makes this kitchen stand out! That stainless steel refrigerator/freezer.... HUGE!! Two areas to dine and another sitting room and we're still only on the main level!
Take a trip down to the basement to find another large living/rec space! This house has it's own theater space with chairs and a projector! Off of that area you'll find a full wet bar with plenty of room for entertaining!
Bedroom number 4 is also in the basement along with 2 other very large bonus rooms! The full bathroom down here is almost as big as the master bath!
If all of that wasn't good enough how about we take a trip out back to the fully screened in porch (where the whole house sound system is also installed)! And that 40 foot long pool.... yes 40!!... that ranges from 3 to 6 feet! Multiple sitting ledges in the pool! Stamped concrete and a firepit just add to the beauty of this fully fenced in backyard.
We're not done outside yet.... Feeling festive?? This home had Gemstone permanent lights recently installed that you can change with the holidays - or just whenever you want! That playground in the back is also included along with the pergola!
Tons of other upgrades, new installs, updates in the last few years. Ask your agent for the full list!
This one won't last long, so reach out to your favorite agent to set up a showing today!
Location
State IL
County Madison
Rooms
Basement 9 ft + Pour, Bathroom, Egress Window, Finished, Sleeping Area, Storage Space, Sump Pump
Main Level Bedrooms 3
Interior
Interior Features Bar, Cathedral Ceiling(s), Ceiling Fan(s), Custom Cabinetry, Granite Counters, High Ceilings, Kitchen Island, Pantry, Separate Dining, Walk-In Closet(s), Wet Bar, Wired for Sound
Heating Forced Air
Cooling Central Air
Flooring Carpet, Ceramic Tile, Varies, Wood
Fireplaces Number 1
Fireplaces Type Gas, Living Room
Fireplace Y
Appliance Stainless Steel Appliance(s), Gas Cooktop, Dishwasher, Freezer, Microwave, Oven, Gas Oven, Refrigerator
Laundry Laundry Room, Main Level
Exterior
Exterior Feature Fire Pit, Lighting, Private Yard, Rain Gutters
Parking Features true
Garage Spaces 3.0
Fence Back Yard, Fenced, Vinyl
Pool In Ground, Outdoor Pool
Utilities Available Cable Available, Electricity Connected, Natural Gas Connected, Phone Available, Sewer Connected, Water Connected
Amenities Available None
View Y/N No
Roof Type Shingle
Private Pool true
Building
Lot Description Back Yard, Irregular Lot, Some Trees
Story 2
Sewer Public Sewer
Water Public
Level or Stories Two
Structure Type Brick,Brick Veneer,Vinyl Siding
Schools
Elementary Schools Edwardsville Dist 7
Middle Schools Edwardsville Dist 7
High Schools Edwardsville
School District Edwardsville Dist 7
Others
HOA Fee Include Maintenance Grounds
Ownership Private
Acceptable Financing Cash, Conventional, FHA, VA Loan
Listing Terms Cash, Conventional, FHA, VA Loan
Special Listing Condition Standard
Read Less Info
Want to know what your home might be worth? Contact us for a FREE valuation!

Our team is ready to help you sell your home for the highest possible price ASAP
Bought with Tara Riggs
Nearby Locations

"My job is to find and attract mastery-based agents to the office, protect the culture, and make sure everyone is happy! "