



$205,000
$190,000
7.9%For more information regarding the value of a property, please contact us for a free consultation.
2 Beds
2 Baths
1,489 SqFt
SOLD DATE : 10/22/2026
Key Details
Sold Price $205,000
Property Type Single Family Home
Sub Type Single Family Residence
Listing Status Sold
Purchase Type For Sale
Square Footage 1,489 sqft
Price per Sqft $137
Subdivision Pagewood
MLS Listing ID 26060998
Sold Date 10/22/26
Style Bungalow,Traditional
Bedrooms 2
Full Baths 2
Year Built 1951
Annual Tax Amount $1,560
Lot Size 7,832 Sqft
Acres 0.1798
Property Sub-Type Single Family Residence
Property Description
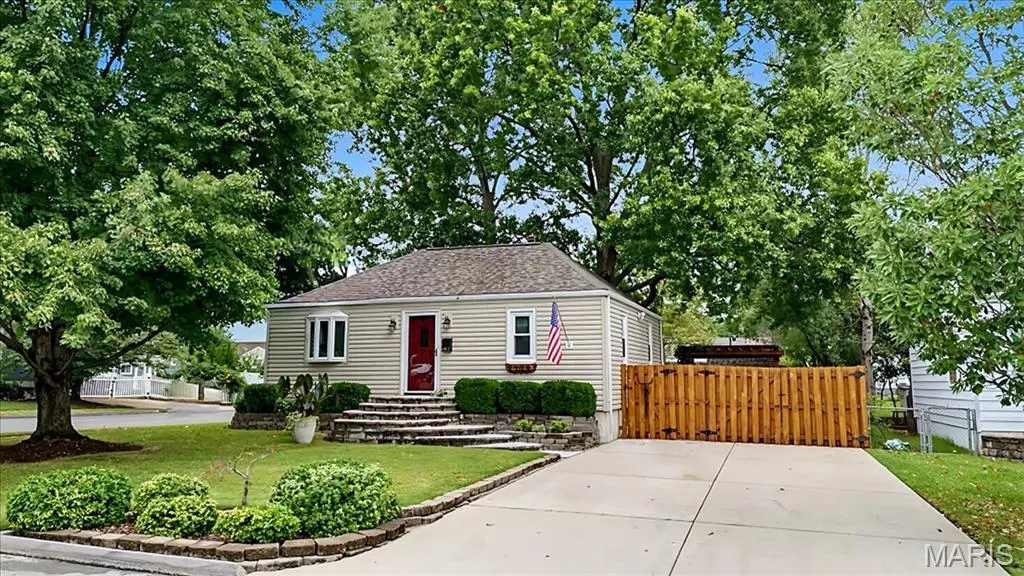
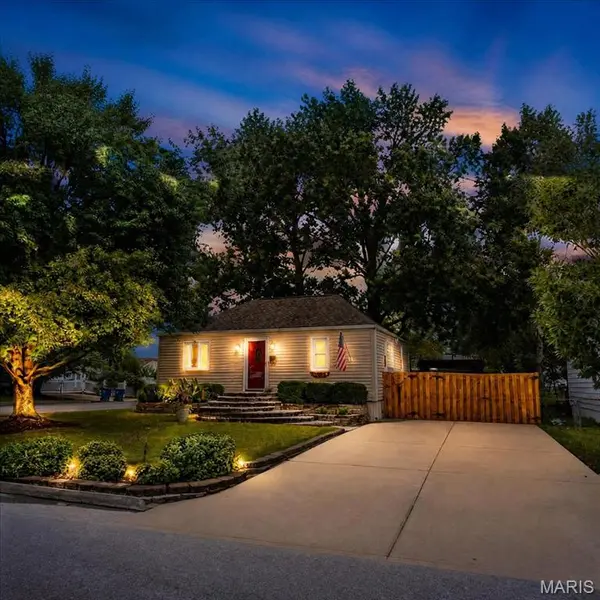
Open House cancelled! Proof that great things truly do come in small packages! Freshly painted, clean as a whistle, and move-in ready, this beautifully maintained 2-bedroom, 2-bath home offers far more than meets the eye. The inviting eat-in kitchen features 42-inch cabinetry, granite countertops, black appliances, and a refrigerator that stays with the home. The finished lower level provides additional living space, and the washer and dryer are also included. Outside, you'll find a double-wide driveway, corner lot, privacy-fenced backyard, separate fenced garden area, storage shed, and an impressive deck spanning the entire length of the home. Gorgeous stone steps create a warm and welcoming entrance, while pride of ownership shines throughout. Conveniently located near shopping, restaurants, parks, and major highways, this delightful home offers the perfect blend of comfort, functionality, and accessibility. With thoughtful updates, charming outdoor spaces, and an efficient use of every square foot, it's ready for its next owner to simply move in and enjoy. A rare combination of charm, value, and versatility—this one is a must-see!
Location
State MO
County St. Louis
Area 91 - Ritenour
Rooms
Basement Bathroom, Partially Finished, Full, Sleeping Area, Walk-Up Access
Main Level Bedrooms 2
Interior
Interior Features Ceiling Fan(s), Custom Cabinetry, Eat-in Kitchen
Heating Forced Air, Gas
Cooling Ceiling Fan(s), Central Air
Flooring Carpet, Ceramic Tile, Luxury Vinyl
Fireplace N
Appliance Dishwasher, Microwave, Built-In Gas Range, Refrigerator, Washer/Dryer
Exterior
Exterior Feature Entry Steps/Stairs, Garden, Storage
Parking Features false
Fence Fenced, Privacy, Wood
Utilities Available Electricity Connected, Natural Gas Connected, Sewer Connected, Water Connected
View Y/N No
Roof Type Architectural Shingle
Private Pool false
Building
Lot Description Back Yard, Corner Lot, Landscaped, Level, Near Public Transit
Story 1
Sewer Public Sewer
Water Public
Level or Stories One
Structure Type Frame,Vinyl Siding
Schools
Elementary Schools Marion Elem.
Middle Schools Ritenour Middle
High Schools Ritenour Sr. High
School District Ritenour
Others
Acceptable Financing Cash, Conventional, FHA, VA Loan
Listing Terms Cash, Conventional, FHA, VA Loan
Special Listing Condition Standard
Read Less Info
Want to know what your home might be worth? Contact us for a FREE valuation!

Our team is ready to help you sell your home for the highest possible price ASAP
Bought with Lillian Pickens
Nearby Locations

"My job is to find and attract mastery-based agents to the office, protect the culture, and make sure everyone is happy! "