
$240,000
$250,000
4.0%For more information regarding the value of a property, please contact us for a free consultation.
4 Beds
2 Baths
1,040 SqFt
SOLD DATE : 10/22/2026
Key Details
Sold Price $240,000
Property Type Single Family Home
Sub Type Single Family Residence
Listing Status Sold
Purchase Type For Sale
Square Footage 1,040 sqft
Price per Sqft $230
Subdivision Dickhardts 01
MLS Listing ID 26059776
Sold Date 10/22/26
Style Ranch,Traditional
Bedrooms 4
Full Baths 2
Year Built 1973
Annual Tax Amount $1,309
Lot Size 0.535 Acres
Acres 0.535
Lot Dimensions 104x208
Property Sub-Type Single Family Residence
Property Description
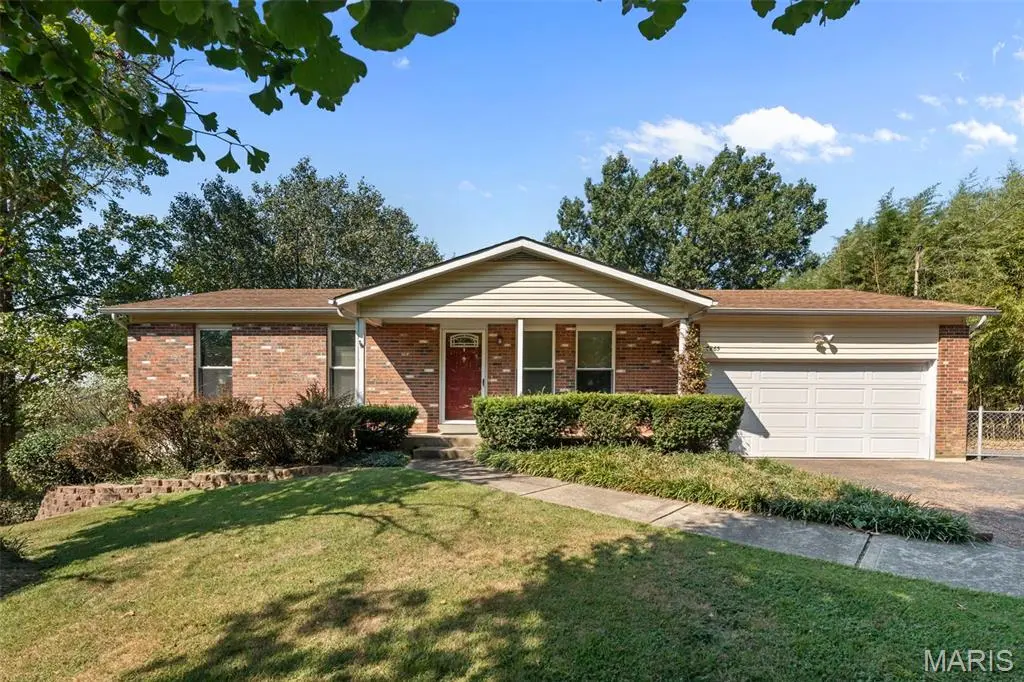
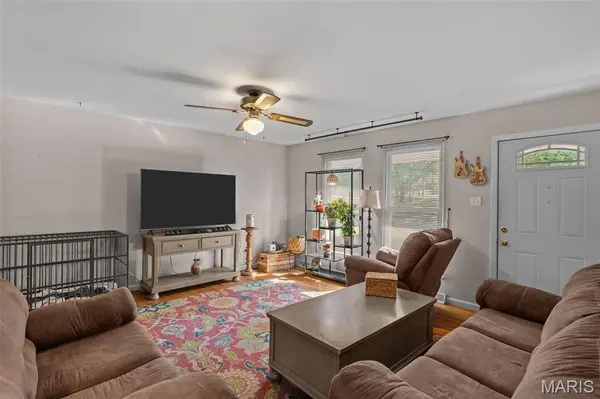
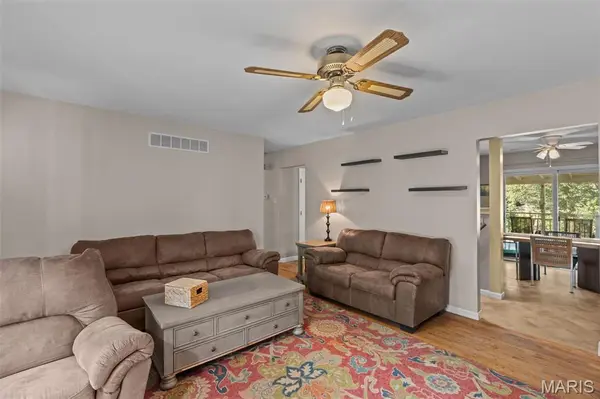
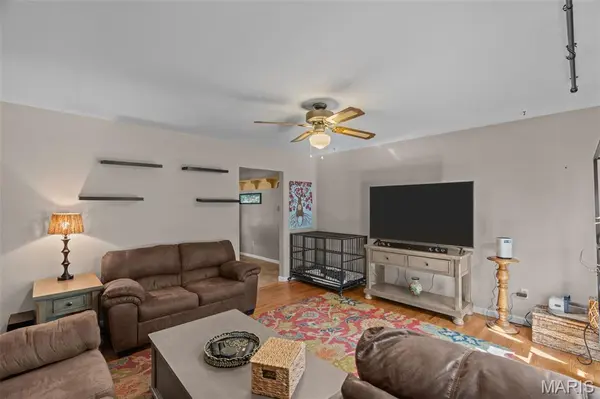
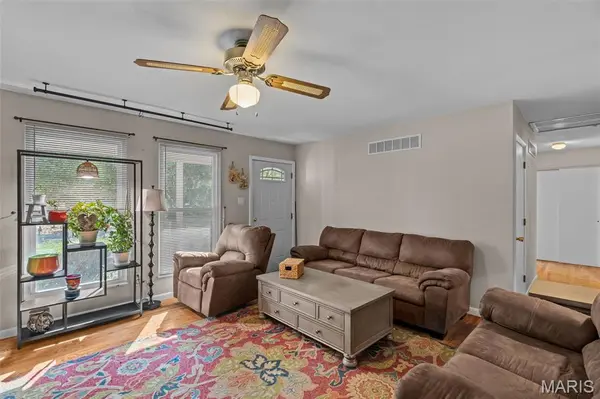
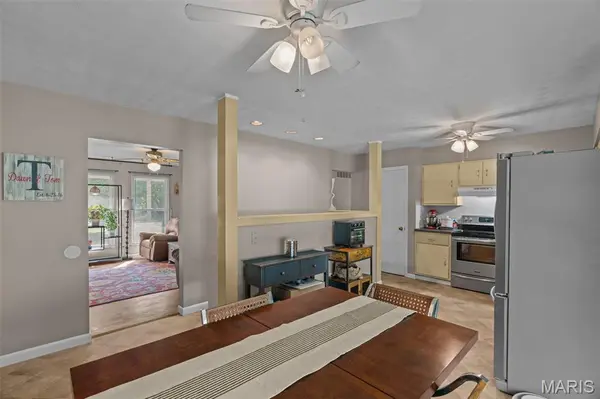
Offering more space than meets the eye, this property features a finished lower level plus an impressive oversized 20' x 30' insulated 2-car garage, perfect for vehicles, a workshop, hobbies or extra storage. The finished lower level provides valuable additional living space, including a non-conforming room ideal for a home office, hobby room or flex space, along with a large laundry room featuring generous storage and a dedicated folding area. On the main level, you'll find an updated bathroom and a well-equipped kitchen with all stainless steel appliances. Step outside to enjoy the fenced backyard, offering plenty of room for entertaining, pets or simply relaxing outdoors. An asphalt driveway provides convenient additional parking. Situated on approximately a half-acre, this home delivers the living space, storage and oversized garage you've been searching for, inside and out!
Location
State MO
County Jefferson
Area 392 - Northwest
Rooms
Basement 8 ft + Pour, Daylight, Daylight/Lookout, Finished, Full, Sleeping Area, Walk-Out Access
Main Level Bedrooms 3
Interior
Interior Features Ceiling Fan(s), Eat-in Kitchen, Kitchen/Dining Room Combo, Workshop/Hobby Area
Heating Electric, Forced Air, Heat Pump, Propane
Cooling Attic Fan, Ceiling Fan(s), Central Air, Electric, Heat Pump
Flooring Carpet, Ceramic Tile, Combination, Hardwood, Luxury Vinyl
Fireplace N
Appliance Stainless Steel Appliance(s)
Laundry In Basement
Exterior
Parking Features true
Garage Spaces 2.0
Fence Back Yard
Utilities Available Electricity Connected, Sewer Connected, Water Connected
View Y/N No
Roof Type Architectural Shingle
Private Pool false
Building
Lot Description Back Yard, Front Yard, Level
Story 1
Sewer Public Sewer
Water Public
Level or Stories One
Structure Type Brick Veneer,Stone Veneer,Vinyl Siding
Schools
Elementary Schools Cedar Springs Elem.
Middle Schools Northwest Valley School
High Schools Northwest High
School District Northwest R-I
Others
Ownership Private
Acceptable Financing Cash, Conventional, FHA, VA Loan
Listing Terms Cash, Conventional, FHA, VA Loan
Special Listing Condition Standard
Read Less Info
Want to know what your home might be worth? Contact us for a FREE valuation!

Our team is ready to help you sell your home for the highest possible price ASAP
Bought with Holly Crump
Nearby Locations

"My job is to find and attract mastery-based agents to the office, protect the culture, and make sure everyone is happy! "