



$308,000
$313,000
1.6%For more information regarding the value of a property, please contact us for a free consultation.
3 Beds
2 Baths
1,412 SqFt
SOLD DATE : 10/22/2026
Key Details
Sold Price $308,000
Property Type Single Family Home
Sub Type Single Family Residence
Listing Status Sold
Purchase Type For Sale
Square Footage 1,412 sqft
Price per Sqft $218
Subdivision Ellendale Add
MLS Listing ID 26054945
Sold Date 10/22/26
Style Traditional
Bedrooms 3
Full Baths 1
Half Baths 1
Year Built 1911
Annual Tax Amount $2,165
Lot Size 4,255 Sqft
Acres 0.0977
Property Sub-Type Single Family Residence
Property Description
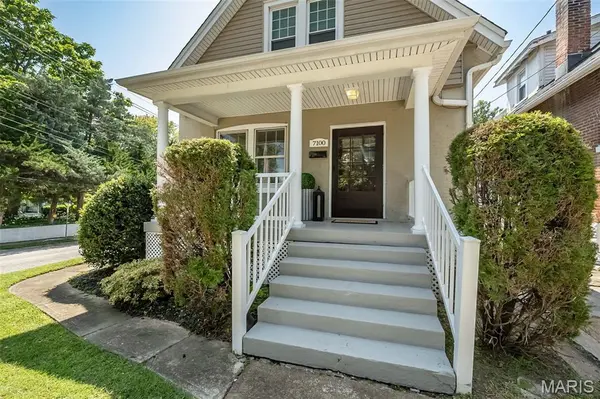
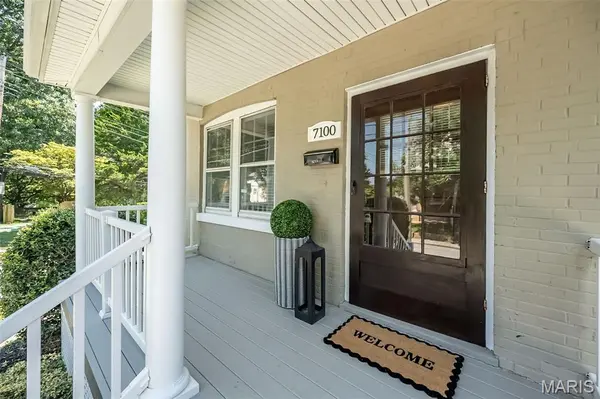
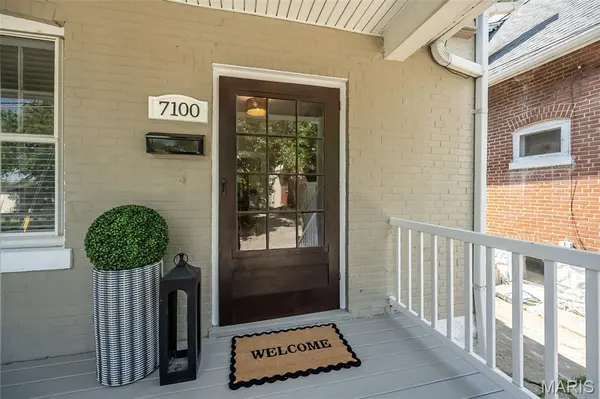
7100 Ellendale Place = Simply Spectacular! Prepare to fall in love with this impressive historic beauty that's brimming with unparalleled character, original craftsmanship and exceptional architectural details throughout! Ideally located just blocks from Downtown Maplewood, this charming gem is perfectly perched on a picturesque corner lot and offers nearly 1,500 sq. ft. of FABULOUS sun-drenched living spaces within. Be greeted by a welcoming front porch and enter through the notable old-world storm door and front door, setting the stage for the one-of-a-kind details that await. The spacious living room offers high ceilings (throughout!), attractive decorative fireplace with custom mantle, rich hardwood floors and distinctive period millwork. Love to entertain/cook? The well equipped chefs kitchen boasts light wood custom cabinetry with wonderful pull-outs/storage, center island with breakfast bar and designer stainless/black appliance package (fridge stays!). Transition seamlessly into the dining room that is highlighted by a large bay window and is adjacent to the powder room which is convenient for everyday use or guests alike. Around the corner, you'll be pleasantly surprised to find a nicely sized flex room offering the versatility of a third bedroom or home office, along with a functional mudroom-style entry nook.
Head up the grand staircase to discover the HUGE primary bedroom featuring newer carpet (2021), charming dormer accents and a large oversized closet. Across the hall, the generously sized second bedroom offers a convenient walk-in closet for ample storage. The updated, well-appointed bath brings a modern, chic feel with stylish white cabinet vanity, tub/shower combo featuring sleek subway tile surround with striking black/white octagon tile niche. Looking for greenspace and privacy?! The lovely fenced backyard creates the perfect urban oasis complete with newer deck (2024), attractive cobble stone patio and room for outdoor activities. Parking is not an issue with a rare, easily accessible 2-car garage ~ a true bonus! Let's not miss the WALKABILITY factor! SUPER FUN neighborhood with pedestrian stairs at the dead end of Ellendale Ave. that lead to Southwest Ave. and a short 5-minute walk on Historic Route 66 to Schlafly Bottleworks, Acero, Maplewood Coffehouse, Kakao Chocolate, Southwest Diner and more! Only 450 yards from Francis Park, River Des Peres Greenway Trail that connects directly to Grant's Trail and a network of trails and bike lanes. ALSO, less than 2 miles to Forest Park - Zoo, Science Center, Muny, Art Museum and History Museum. Notable Mentions: Roof (2015), HVAC (2022), Freshly Painted Main Floor (2024). Can't beat this one folks...HURRY!
Location
State MO
County St Louis City
Area 3 - South City
Rooms
Basement Full, Storage Space, Unfinished, Walk-Up Access
Main Level Bedrooms 1
Interior
Interior Features Breakfast Bar, Built-in Features, Ceiling Fan(s), Chandelier, Custom Cabinetry, Eat-in Kitchen, Entrance Foyer, High Ceilings, Historic Millwork, Kitchen Island, Natural Woodwork, Open Floorplan, Separate Dining, Special Millwork, Walk-In Closet(s)
Heating Forced Air, Gas
Cooling Ceiling Fan(s), Central Air, Electric
Flooring Carpet, Hardwood, Tile
Fireplaces Number 1
Fireplaces Type Decorative, Living Room
Fireplace Y
Appliance Stainless Steel Appliance(s), Gas Cooktop, Dishwasher, Disposal, Microwave, Oven, Refrigerator
Laundry In Basement, Lower Level
Exterior
Exterior Feature Private Yard
Parking Features true
Garage Spaces 2.0
Fence Back Yard, Fenced, Vinyl, Wood
Utilities Available Electricity Connected, Natural Gas Connected, Sewer Connected
View Y/N Yes
View Neighborhood
Roof Type Shingle
Private Pool false
Building
Lot Description Back Yard, Corner Lot, Front Yard, Landscaped, Natural Foliage, Near Public Transit, Some Trees
Story 1.5
Sewer Public Sewer
Water Public
Level or Stories One and One Half
Structure Type Brick,Stone,Vinyl Siding
Schools
Elementary Schools Mason Elem.
Middle Schools Long Middle Community Ed. Center
High Schools Roosevelt High
School District St. Louis City
Others
Ownership Private
Acceptable Financing Cash, Contract, Conventional
Listing Terms Cash, Contract, Conventional
Special Listing Condition Standard
Read Less Info
Want to know what your home might be worth? Contact us for a FREE valuation!

Our team is ready to help you sell your home for the highest possible price ASAP
Bought with Rachael Kiehne
Nearby Locations

"My job is to find and attract mastery-based agents to the office, protect the culture, and make sure everyone is happy! "