


$646,704
$669,000
3.3%For more information regarding the value of a property, please contact us for a free consultation.
5 Beds
3 Baths
4,590 SqFt
SOLD DATE : 10/22/2026
Key Details
Sold Price $646,704
Property Type Single Family Home
Sub Type Single Family Residence
Listing Status Sold
Purchase Type For Sale
Square Footage 4,590 sqft
Price per Sqft $140
Subdivision Renaissance Plantation
MLS Listing ID 26055754
Sold Date 10/22/26
Style Atrium,Ranch
Bedrooms 5
Full Baths 3
HOA Fees $50/ann
Year Built 1997
Annual Tax Amount $4,547
Lot Size 5.480 Acres
Acres 5.48
Property Sub-Type Single Family Residence
Property Description
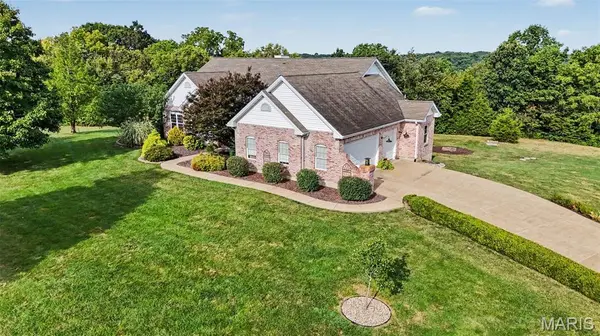
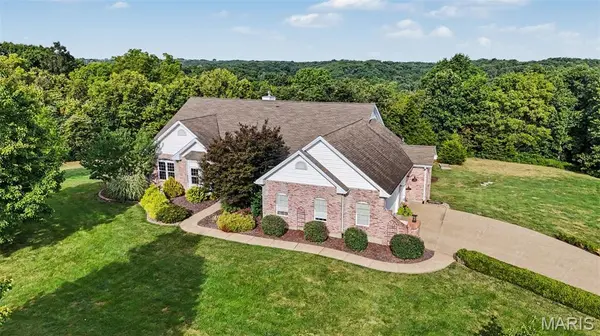
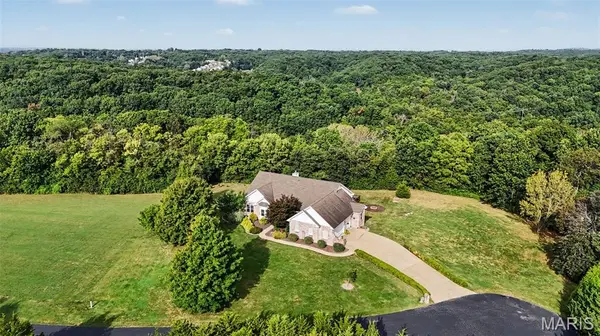
A rare opportunity to own an exceptional atrium ranch nestled on 5.48 private acres. Located along a private street, this remarkable property offers a beautiful combination of refined interiors, expansive living spaces, and a peaceful setting surrounded by a blend of partially cleared grounds and mature woods. From the moment you enter through the impressive double wood doors, you'll appreciate the architectural character and quality details throughout. Beautiful hardwood flooring flows through much of the home, complemented by 9.5-foot ceilings in select rooms and vaulted ceilings in others. The main level features newer windows throughout, with the exception of the dramatic atrium window wall, and several new light fixtures add a fresh, sophisticated touch.The heart of the home is the open-concept kitchen and living area. The beautifully appointed kitchen features an oversized island, abundant cabinetry, gorgeous quartz countertops, tiled backsplashes, two pantries, and appliances that stay. A dedicated eating area provides additional space for casual dining, while the patio door opens directly to the impressive 14' x 16' deck, creating a seamless connection for entertaining and enjoying the surrounding acreage.The living room is truly spectacular, highlighted by a dramatic wall of atrium windows that fills the space with natural light and a striking gas fireplace with stone extending all the way to the ceiling. A formal dining room and gracious foyer complete the elegant main-level entertaining spaces.The luxurious primary suite is designed as a private retreat. Double doors provide an elegant entrance to the suite, which includes two walk-in closets and a beautifully renovated spa-like bathroom featuring a double vanity with exquisite onyx countertops, an onyx shower, linen closet, and porcelain tile flooring. Two additional spacious main-level bedrooms feature large windows and beautiful hardwood flooring. The renovated common bathroom features a granite countertop vanity and porcelain tile, offering both style and functionality. The spacious main-level laundry room includes a sink, closet, and plenty of additional room for storage and organization. The finished lower level offers an exceptional extension of the home's living space, featuring two additional bedrooms with full-sized windows, a family room, full bathroom, and second kitchen—ideal for guests, multigenerational living, extended family, or entertaining. The lower level family room features access to the rear patio! A massive storage area provides an abundance of additional space and convenient secondary access to the oversized three-car garage. A workbench and existing wood shelving remain, providing excellent functionality for projects, hobbies, organization, and storage. Double doors from the storage area also provide easy access to the backyard for lawn equipment and outdoor necessities. Outside, the acreage provides a rare sense of privacy and tranquility. Enjoy morning coffee or evening gatherings on the spacious deck, relax around the backyard fire pit, or explore the wooded portions of this remarkable property. Another rarity is that this subdivision only has 13 homes and each one is required to have a minimum of 4.5acres = you have a little space between you! With its impressive atrium design, beautifully renovated bathrooms, quartz and onyx finishes, newer windows, multiple living spaces, two kitchens, oversized three-car garage also with workbench area, expansive storage, and 5.48 acres of privacy, this distinctive property offers a level of space, flexibility, and setting that is truly difficult to find! EXCEPTIONAL in both design and setting, this is acreage living elevated!
Location
State MO
County Jefferson
Area 390 - Seckman
Rooms
Basement 9 ft + Pour, Bathroom, Partially Finished, Full, Sleeping Area, Storage Space, Walk-Out Access
Main Level Bedrooms 3
Interior
Interior Features Breakfast Room, Ceiling Fan(s), Custom Cabinetry, Double Vanity, Eat-in Kitchen, Entrance Foyer, High Ceilings, Kitchen Island, Open Floorplan, Pantry, Separate Dining, Solid Surface Countertop(s), Storage, Vaulted Ceiling(s), Walk-In Closet(s), Workshop/Hobby Area
Heating Geothermal
Cooling Geothermal
Flooring Ceramic Tile, Hardwood, Other
Fireplaces Number 1
Fireplaces Type Living Room, Propane, Stone
Fireplace Y
Appliance Cooktop, Dishwasher, Dryer, Range, Refrigerator, Wall Oven, Washer, Electric Water Heater
Laundry Main Level
Exterior
Exterior Feature Private Yard
Parking Features true
Garage Spaces 3.0
Fence Electric
Utilities Available Electricity Connected, Propane Leased, Water Connected
Amenities Available Association Management
View Y/N Yes
View Trees/Woods
Roof Type Shingle
Private Pool false
Building
Lot Description Adjoins Wooded Area, Back Yard, Cleared, Cul-De-Sac, Front Yard, Gently Rolling, Landscaped, Level, Wooded
Story 1
Sewer Aerobic Septic
Water Public
Level or Stories One
Structure Type Brick,Vinyl Siding
Schools
Elementary Schools Clyde Hamrick Elem.
Middle Schools Antonia Middle School
High Schools Seckman Sr. High
School District Fox C-6
Others
HOA Fee Include Maintenance Parking/Roads,Snow Removal
Ownership Private
Acceptable Financing Cash, Conventional, FHA, VA Loan
Listing Terms Cash, Conventional, FHA, VA Loan
Special Listing Condition Standard
Read Less Info
Want to know what your home might be worth? Contact us for a FREE valuation!

Our team is ready to help you sell your home for the highest possible price ASAP
Bought with Madison Heaghney
Nearby Locations

"My job is to find and attract mastery-based agents to the office, protect the culture, and make sure everyone is happy! "