



$325,000
$329,900
1.5%For more information regarding the value of a property, please contact us for a free consultation.
3 Beds
3 Baths
1,435 SqFt
SOLD DATE : 10/21/2026
Key Details
Sold Price $325,000
Property Type Single Family Home
Sub Type Single Family Residence
Listing Status Sold
Purchase Type For Sale
Square Footage 1,435 sqft
Price per Sqft $226
Subdivision Pierremont 4
MLS Listing ID 26056004
Sold Date 10/21/26
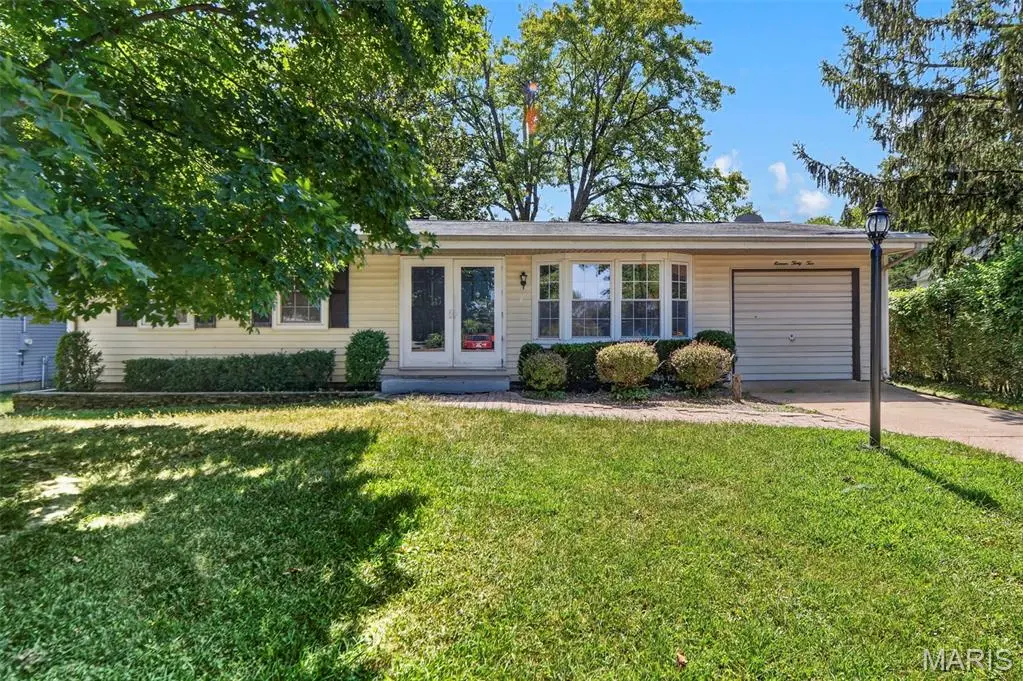
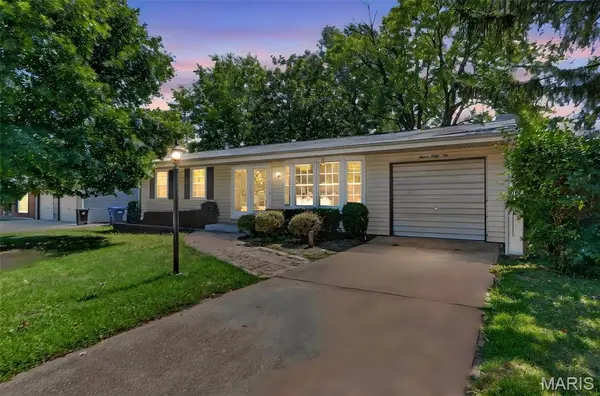
Style Ranch
Bedrooms 3
Full Baths 2
Half Baths 1
Year Built 1965
Annual Tax Amount $3,041
Lot Size 9,239 Sqft
Acres 0.2121
Property Sub-Type Single Family Residence
Property Description
If you are looking for a fully renovated home in the Parkway West School District, then this is it! New laminate floors throughout the main level only add to the open concept floor plan. Large living room opens to a fully renovated white custom kitchen with granite and stainless steel appliances. The kitchen opens to a large family room covered in windows offering amazing light that looks out onto the large, fenced backyard and deck. The three bedrooms share a fully updated hall bath and the master suite offers a private half bath. The lower level is awesome, also updated, with recreation space, a second full bath, and a finished laundry area. There is also a one car garage, and amazing access to highways, shopping, schools and restaurants.
Location
State MO
County St. Louis
Area 168 - Parkway West
Rooms
Basement Bathroom, Partially Finished
Main Level Bedrooms 3
Interior
Interior Features Dining/Living Room Combo, Open Floorplan, Recessed Lighting
Heating Forced Air
Cooling Gas
Fireplace Y
Appliance Stainless Steel Appliance(s), Dishwasher, Disposal, Microwave, Built-In Range, Refrigerator
Exterior
Parking Features true
Garage Spaces 1.0
Utilities Available Cable Available, Electricity Connected, Natural Gas Connected, Sewer Connected, Water Connected
View Y/N No
Private Pool false
Building
Lot Description Back Yard, Level, Some Trees
Story 1
Sewer Public Sewer
Water Public
Level or Stories One
Structure Type Brick Veneer,Vinyl Siding
Schools
Elementary Schools Pierremont Elem.
Middle Schools West Middle
High Schools Parkway West High
School District Parkway C-2
Others
Acceptable Financing Cash, Conventional, FHA
Listing Terms Cash, Conventional, FHA
Special Listing Condition Standard
Read Less Info
Want to know what your home might be worth? Contact us for a FREE valuation!

Our team is ready to help you sell your home for the highest possible price ASAP
Bought with Ford Manion
Nearby Locations

"My job is to find and attract mastery-based agents to the office, protect the culture, and make sure everyone is happy! "