




$315,000
$322,000
2.2%For more information regarding the value of a property, please contact us for a free consultation.
3 Beds
3 Baths
2,463 SqFt
SOLD DATE : 10/21/2026
Key Details
Sold Price $315,000
Property Type Single Family Home
Sub Type Villa
Listing Status Sold
Purchase Type For Sale
Square Footage 2,463 sqft
Price per Sqft $127
Subdivision Whitegate Villas #1 Resub 9
MLS Listing ID 26042802
Sold Date 10/21/26
Style Ranch
Bedrooms 3
Full Baths 3
HOA Fees $310/mo
Year Built 2001
Annual Tax Amount $3,765
Lot Size 2,626 Sqft
Acres 0.0603
Property Sub-Type Villa
Property Description
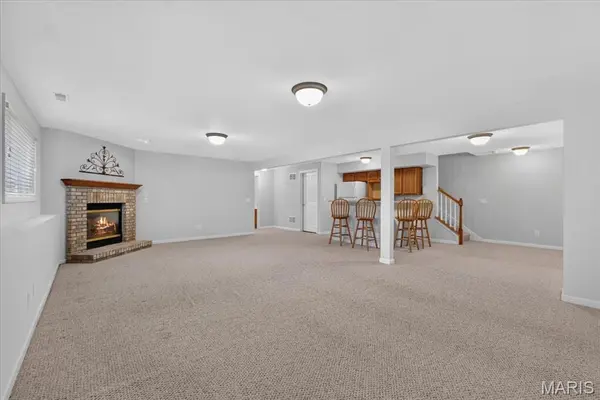
Spacious ranch villa offering over 2,500 square feet of finished living space in a desirable St. Peters location! The open floor plan features a vaulted great room with a gas fireplace, dining area and an abundance of natural light. The kitchen offers plenty of cabinet and counter space, a breakfast bar, pantry and breakfast room with access to the screened porch and adjoining deck overlooking beautifully maintained common ground. The main floor primary suite features a large bay window, walk-in closet and private bath with double vanity and separate shower. A second bedroom, full bath and convenient main floor laundry complete the main level. The finished lower level provides exceptional additional living space with a large family room, gas fireplace, wet bar with full-size refrigerator and dishwasher, third bedroom, full bath and unfinished storage area. Enjoy low-maintenance villa living with lawn care, landscaping and snow removal included. A fantastic opportunity to make this spacious home your own while adding your personal updates and finishing touches. Recent improvements include professional carpet cleaning, drywall repair and fresh paint in the main lower-level living area, along with replacement of many deck boards. HVAC is approximately 10 years old and was serviced in June 2026. Conveniently located near shopping, restaurants, parks and easy highway access.
Location
State MO
County St. Charles
Area 407 - Fort Zumwalt West
Rooms
Basement 8 ft + Pour, Concrete, Partially Finished, Full, Interior Entry
Main Level Bedrooms 2
Interior
Interior Features Breakfast Room, Ceiling Fan(s), Double Vanity, Laminate Counters, Open Floorplan, Separate Dining, Separate Shower, Soaking Tub, Vaulted Ceiling(s), Walk-In Closet(s), Wet Bar
Heating Forced Air
Cooling Central Air
Flooring Carpet, Vinyl
Fireplaces Number 1
Fireplaces Type Family Room
Fireplace Y
Appliance Dishwasher, Disposal, Microwave, Built-In Electric Range, Bar Fridge
Laundry Main Level
Exterior
Parking Features true
Garage Spaces 2.0
Utilities Available Cable Available, Electricity Connected, Natural Gas Connected, Phone Available, Sewer Connected, Water Connected
Amenities Available Common Ground
View Y/N No
Roof Type Shingle
Private Pool false
Building
Lot Description Back Yard, Level
Story 1
Sewer Public Sewer
Water Public
Level or Stories One
Structure Type Brick Veneer,Vinyl Siding
Schools
Elementary Schools Progress South Elem.
Middle Schools Ft. Zumwalt South Middle
High Schools Ft. Zumwalt West High
School District Ft. Zumwalt R-Ii
Others
HOA Fee Include Common Area Maintenance,Management,Roof,Trash,Water
Ownership Private
Acceptable Financing Cash, Conventional, FHA, VA Loan
Listing Terms Cash, Conventional, FHA, VA Loan
Special Listing Condition Standard
Read Less Info
Want to know what your home might be worth? Contact us for a FREE valuation!

Our team is ready to help you sell your home for the highest possible price ASAP
Bought with Mike Galbally
Nearby Locations

"My job is to find and attract mastery-based agents to the office, protect the culture, and make sure everyone is happy! "