



$300,000
$300,000
For more information regarding the value of a property, please contact us for a free consultation.
3 Beds
2 Baths
1,780 SqFt
SOLD DATE : 10/20/2026
Key Details
Sold Price $300,000
Property Type Single Family Home
Sub Type Single Family Residence
Listing Status Sold
Purchase Type For Sale
Square Footage 1,780 sqft
Price per Sqft $168
Subdivision Huntington
MLS Listing ID 26056733
Sold Date 10/20/26
Style Ranch
Bedrooms 3
Full Baths 1
Half Baths 1
Year Built 1964
Annual Tax Amount $3,328
Lot Size 10,001 Sqft
Acres 0.2296
Lot Dimensions 80x125
Property Sub-Type Single Family Residence
Property Description
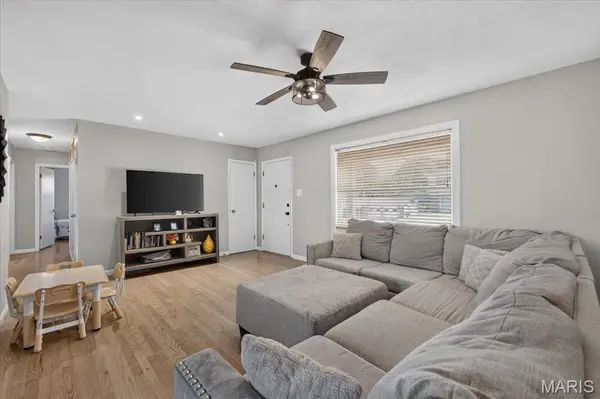
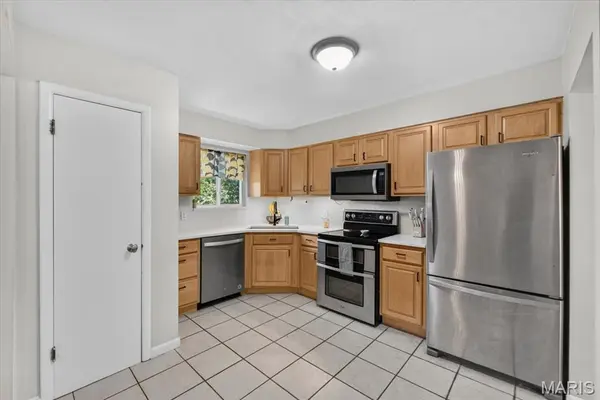
From the moment you arrive, this inviting ranch makes a great first impression with its classic exterior, cheerful curb appeal and welcoming covered front porch. Tastefully updated, the home offers a comfortable, easy-living design featuring popular gray hues, hardwood floors, and an open floor plan that flows seamlessly for today's lifestyle. A large front window fills the space with natural light and provides a nice view of the front yard. The bright kitchen features stainless steel appliances, a panty, ample cabinetry and convenient access to the dining area. Three cozy bedrooms offer hardwood flooring and sizeable closet space, including a primary bedroom with the convenience of a private half bath. A refreshed full hall bath serves the additional bedrooms and guests, completing the home's functional main-level layout. The walkout lower level adds an impressive amount of usable space, including a large recreation room ready for movie nights, a playroom or casual gatherings. Additional finished space offers plenty of flexibility for a home office, fitness room, hobby space or guest area, with extra room for storage as well. Step outside to a big fenced backyard with room for pets, play, gardening, a firepit and outdoor enjoyment. The oversized two-car garage is another standout, providing extra parking, storage and workspace. Conveniently located near schools, shopping, dining and major highways, this home delivers a winning combination of plenty of room to live, work, play, and grow.
Location
State MO
County St. Louis
Area 166 - Parkway North
Rooms
Basement Partially Finished, Full, Walk-Out Access
Main Level Bedrooms 3
Interior
Interior Features Open Floorplan, Pantry, Separate Dining
Heating Forced Air
Cooling Ceiling Fan(s), Central Air
Flooring Wood
Fireplace N
Laundry In Basement
Exterior
Parking Features true
Garage Spaces 2.0
Fence Fenced, Full
Utilities Available Cable Available, Electricity Connected, Natural Gas Connected, Sewer Connected, Water Connected
View Y/N No
Roof Type Architectural Shingle
Building
Lot Description Back Yard, Front Yard, Some Trees
Story 1
Sewer Public Sewer
Water Public
Level or Stories One
Structure Type Brick Veneer,Frame,Vinyl Siding
Schools
Elementary Schools Ross Elem.
Middle Schools Northeast Middle
High Schools Parkway North High
School District Parkway C-2
Others
Acceptable Financing Cash, Conventional, FHA, VA Loan
Listing Terms Cash, Conventional, FHA, VA Loan
Special Listing Condition Standard
Read Less Info
Want to know what your home might be worth? Contact us for a FREE valuation!

Our team is ready to help you sell your home for the highest possible price ASAP
Bought with Ailey Sato
Nearby Locations

"My job is to find and attract mastery-based agents to the office, protect the culture, and make sure everyone is happy! "