


$435,000
$440,000
1.1%For more information regarding the value of a property, please contact us for a free consultation.
4 Beds
3 Baths
3,080 SqFt
SOLD DATE : 10/16/2026
Key Details
Sold Price $435,000
Property Type Single Family Home
Sub Type Single Family Residence
Listing Status Sold
Purchase Type For Sale
Square Footage 3,080 sqft
Price per Sqft $141
Subdivision Woodlands At Bear Creek #2
MLS Listing ID 26012685
Sold Date 10/16/26
Style Ranch
Bedrooms 4
Full Baths 3
HOA Fees $4/ann
Year Built 2007
Annual Tax Amount $4,065
Lot Size 10,018 Sqft
Acres 0.23
Lot Dimensions 80x125
Property Sub-Type Single Family Residence
Property Description
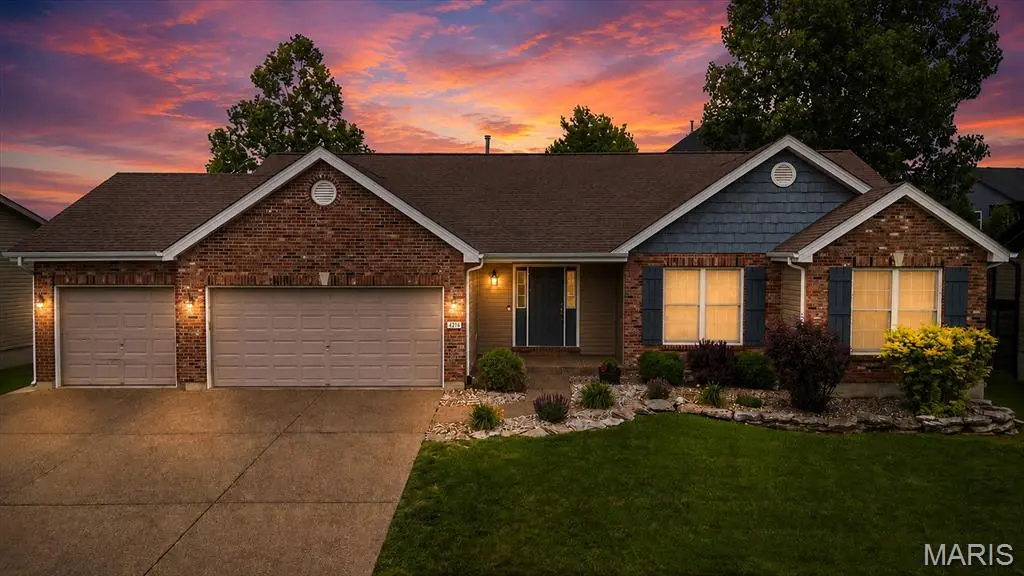
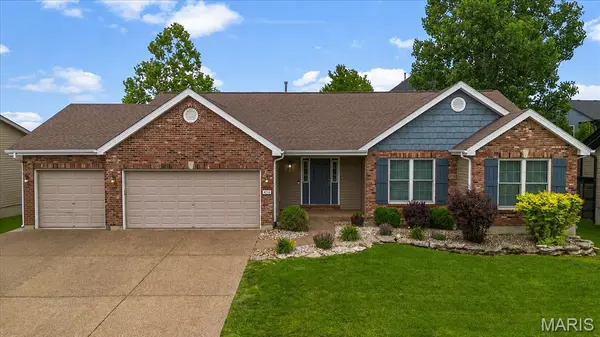
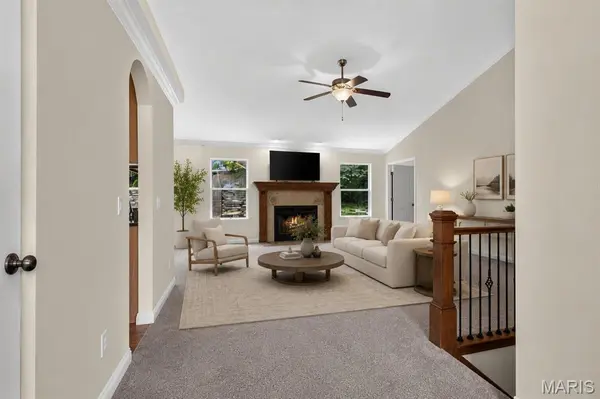
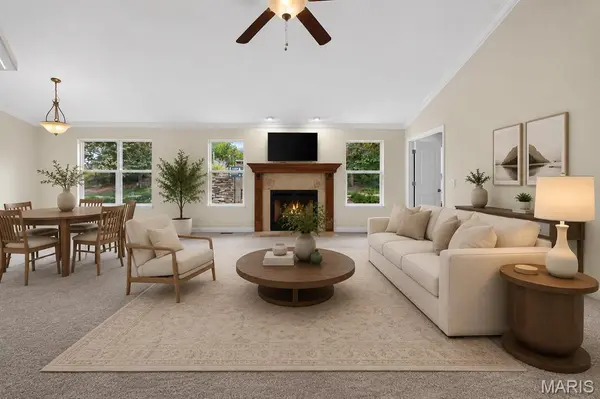
Welcome home to this beautifully maintained 4-bedroom, 3-bath ranch nestled in the sought-after Woodlands at Bear Creek! Offering over 3,000 square feet of finished living space, this home combines an open, inviting layout with thoughtful updates and exceptional indoor and outdoor living. Step inside to discover brand-new carpet throughout the main floor, soaring vaulted ceilings, and an abundance of natural light that fills the spacious great room, complete with a cozy wood-burning fireplace. The open-concept design flows effortlessly into the breakfast room and beautifully updated kitchen, featuring new granite countertops installed in Spring 2026, stainless steel appliances, a center island, ample cabinet space, and plenty of room for entertaining or everyday living. The spacious primary suite offers a tray ceiling, a large walk-in closet, and an ensuite bath with dual vanities, a soaking tub, and separate shower. Two additional generously sized bedrooms, a full hall bath, and convenient main-floor laundry complete the main level. The finished lower level expands your living space with a large family room, recreation area, fourth bedroom, full bath, and additional flex space perfect for a home office, gym, playroom, or hobby room. Step outside to enjoy the beautifully landscaped backyard featuring a covered patio, mature trees, custom retaining walls, and plenty of green space for entertaining, relaxing, or play. The oversized 3-car garage provides ample room for vehicles, storage, and more. Located in the highly rated Wentzville School District with easy access to parks, shopping, restaurants, and major highways, this move-in ready home offers the perfect blend of comfort, space, and convenience. Don't miss your opportunity to make this exceptional ranch your next home!
Location
State MO
County St. Charles
Area 418 - Wentzville-North Point
Rooms
Basement 8 ft + Pour, Bathroom, Partially Finished, Full, Sleeping Area, Sump Pump
Main Level Bedrooms 3
Interior
Heating Forced Air, Natural Gas, Wood
Cooling Attic Fan, Ceiling Fan(s), Central Air, Electric
Fireplaces Number 1
Fireplaces Type Family Room, Recreation Room, Wood Burning
Fireplace Y
Appliance Stainless Steel Appliance(s)
Laundry Main Level
Exterior
Parking Features true
Garage Spaces 3.0
View Y/N No
Private Pool false
Building
Lot Description Level
Story 1
Sewer Public Sewer
Water Public
Level or Stories One
Structure Type Brick,Vinyl Siding
Schools
Elementary Schools Journey Elem.
Middle Schools Wentzville Middle
High Schools North Point
School District Wentzville R-Iv
Others
Acceptable Financing Cash, Conventional, FHA, VA Loan
Listing Terms Cash, Conventional, FHA, VA Loan
Special Listing Condition Standard
Read Less Info
Want to know what your home might be worth? Contact us for a FREE valuation!

Our team is ready to help you sell your home for the highest possible price ASAP
Bought with Nathan Doerr
Nearby Locations

"My job is to find and attract mastery-based agents to the office, protect the culture, and make sure everyone is happy! "