


$189,000
$189,000
For more information regarding the value of a property, please contact us for a free consultation.
3 Beds
2 Baths
2,385 SqFt
SOLD DATE : 10/20/2026
Key Details
Sold Price $189,000
Property Type Single Family Home
Sub Type Single Family Residence
Listing Status Sold
Purchase Type For Sale
Square Footage 2,385 sqft
Price per Sqft $79
Subdivision Aljets & Kutters
MLS Listing ID 26059107
Sold Date 10/20/26
Style Ranch
Bedrooms 3
Full Baths 2
Year Built 1971
Annual Tax Amount $1,878
Lot Size 8,712 Sqft
Acres 0.2
Lot Dimensions 75 X 120
Property Sub-Type Single Family Residence
Property Description
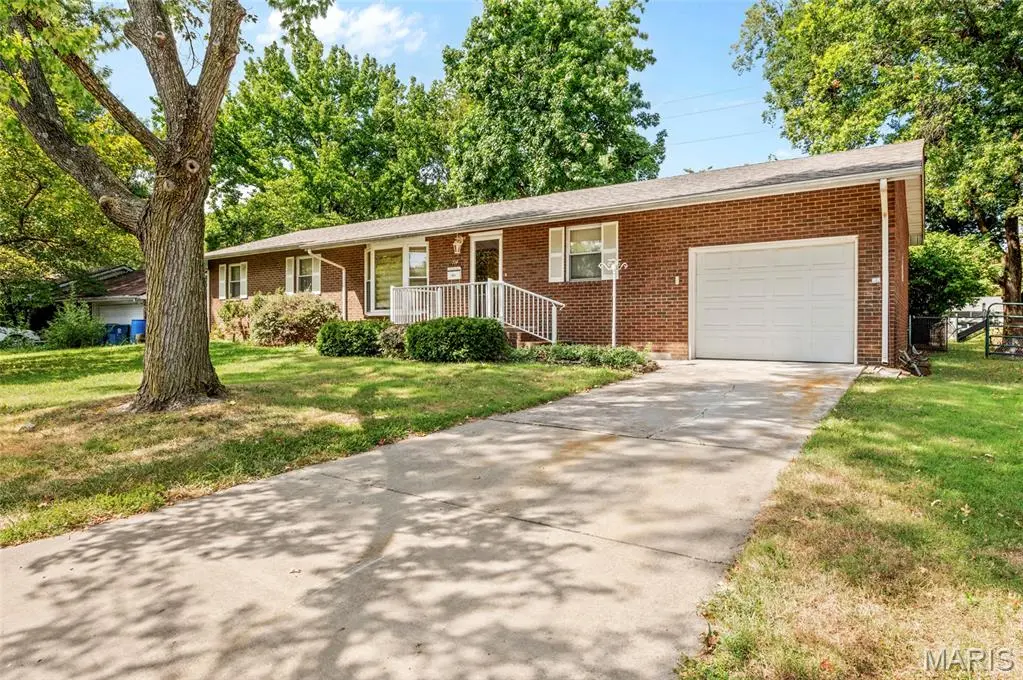
There's more to this all-brick Bethalto home than meets the eye! Offering approximately 2,375 square feet of living space, 3 bedrooms, 2 full baths, and an attached one-car garage, 714 W Sherman gives you the space to settle in and truly make a home your own.
Inside, the large open kitchen creates a natural gathering place, while the fully finished basement provides an entire additional level of living space—perfect for a family room, entertaining, home office, a little bit of everything. Outside, the fully fenced backyard offers plenty of room for cookouts and evenings at home.
Several big-ticket updates have already been taken care of, including a new roof and skylight in 2026 and a new water heater in 2025.
With solid brick construction, generous living space, a finished basement, and a fully fenced backyard, there's so much to love about 714 W Sherman. Bring your ideas, add your personal touches, and make this one your own. Home is being sold as-is.
Location
State IL
County Madison
Rooms
Basement Full
Main Level Bedrooms 3
Interior
Interior Features Crown Molding, Custom Cabinetry, High Speed Internet, Kitchen Island, Tub
Heating Forced Air
Cooling Central Air
Flooring Carpet, Ceramic Tile
Fireplace N
Appliance Dishwasher, Refrigerator
Laundry In Basement, Lower Level
Exterior
Exterior Feature Rain Gutters
Parking Features true
Garage Spaces 1.0
Fence Back Yard, Fenced, Full
Utilities Available Cable Available
View Y/N Yes
View Neighborhood
Roof Type Architectural Shingle
Private Pool false
Building
Lot Description Back Yard, Front Yard, Some Trees
Story 1
Sewer Public Sewer
Water Public
Level or Stories One
Structure Type Brick Veneer
Schools
Elementary Schools Bethalto Dist 8
Middle Schools Bethalto Dist 8
High Schools Bethalto
School District Bethalto Dist 8
Others
Ownership Private
Acceptable Financing Cash, Conventional
Listing Terms Cash, Conventional
Special Listing Condition Listing As Is
Read Less Info
Want to know what your home might be worth? Contact us for a FREE valuation!

Our team is ready to help you sell your home for the highest possible price ASAP
Bought with Sharron Lovato
Nearby Locations

"My job is to find and attract mastery-based agents to the office, protect the culture, and make sure everyone is happy! "