



$400,000
$375,000
6.7%For more information regarding the value of a property, please contact us for a free consultation.
3 Beds
3 Baths
2,460 SqFt
SOLD DATE : 10/19/2026
Key Details
Sold Price $400,000
Property Type Single Family Home
Sub Type Single Family Residence
Listing Status Sold
Purchase Type For Sale
Square Footage 2,460 sqft
Price per Sqft $162
Subdivision Orchard Lakes Add 2
MLS Listing ID 26060767
Sold Date 10/19/26
Style Ranch
Bedrooms 3
Full Baths 3
HOA Fees $20/ann
Year Built 1965
Annual Tax Amount $3,885
Lot Size 0.258 Acres
Acres 0.2585
Lot Dimensions 86x136
Property Sub-Type Single Family Residence
Property Description
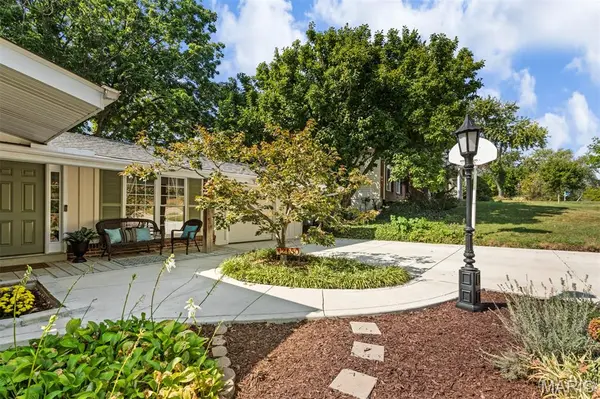
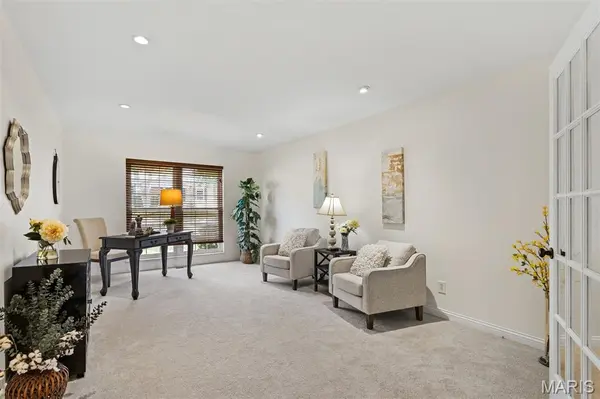
Move in ready is just the beginning for this one. Picture your mornings here. Coffee at the kitchen island, sun coming through the windows, the family room just a step away so everyone is together without being on top of each other. That is everyday life at 12150 Lake Meade Drive. Approximately 2,400 square feet of living space that actually gets used: three bedrooms, three full baths, and a kitchen built for cooking, with a center island, solid surface counters, and a five-burner gas stove. The primary bedroom is generously sized with dual closets and a view of the backyard. Downstairs, the walkout lower level opens up a whole second floor of living: a Rec Room for movie nights and game days, an Office behind French doors for the work from home days, and an additional Sleeping Area for guests. Step out to a backyard that opens to common ground, so there is more room to run without more to mow. Truly move-in ready, Parkway North attendance area and easy commuter routes. Make your appointment to see this gem today!
Location
State MO
County St. Louis
Area 166 - Parkway North
Rooms
Basement Bathroom, Concrete, Partially Finished, Full, Sleeping Area, Walk-Out Access
Main Level Bedrooms 3
Interior
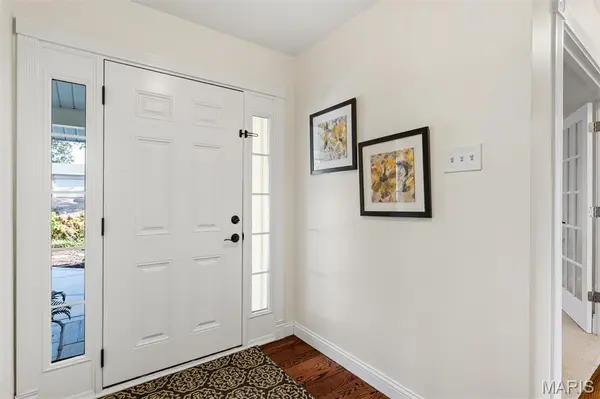
Interior Features Breakfast Bar, Ceiling Fan(s), Center Hall Floorplan, Custom Cabinetry, Eat-in Kitchen, Entrance Foyer, Granite Counters, Kitchen Island, Open Floorplan, Pantry, Separate Dining, Soaking Tub, Solid Surface Countertop(s), Stone Counters, Tub
Heating Forced Air, Gas
Cooling Ceiling Fan(s), Central Air, Electric
Fireplace N
Appliance Dishwasher, Disposal, Free-Standing Gas Range
Exterior
Parking Features true
Garage Spaces 1.0
Utilities Available Cable Available, Electricity Connected, Natural Gas Connected, Sewer Connected, Water Connected
Amenities Available Lake
View Y/N No
Roof Type Architectural Shingle
Private Pool false
Building
Lot Description Adjoins Common Ground, Back Yard, Front Yard, Landscaped, Level, Some Trees
Story 1
Sewer Public Sewer
Water Public
Level or Stories One
Structure Type Brick Veneer,Vinyl Siding
Schools
Elementary Schools Craig Elem.
Middle Schools Northeast Middle
High Schools Parkway North High
School District Parkway C-2
Others
HOA Fee Include Common Area Maintenance
Ownership Private
Acceptable Financing Cash, Conventional, FHA, VA Loan
Listing Terms Cash, Conventional, FHA, VA Loan
Special Listing Condition Standard
Read Less Info
Want to know what your home might be worth? Contact us for a FREE valuation!

Our team is ready to help you sell your home for the highest possible price ASAP
Bought with Tara Hacker
Nearby Locations

"My job is to find and attract mastery-based agents to the office, protect the culture, and make sure everyone is happy! "