


$347,000
$342,000
1.5%For more information regarding the value of a property, please contact us for a free consultation.
4 Beds
4 Baths
3,676 SqFt
SOLD DATE : 10/20/2026
Key Details
Sold Price $347,000
Property Type Single Family Home
Sub Type Single Family Residence
Listing Status Sold
Purchase Type For Sale
Square Footage 3,676 sqft
Price per Sqft $94
Subdivision Timberlake Estates
MLS Listing ID 26045544
Sold Date 10/20/26
Style Traditional
Bedrooms 4
Full Baths 4
Year Built 1962
Annual Tax Amount $7,786
Lot Size 1.160 Acres
Acres 1.16
Lot Dimensions IRR
Property Sub-Type Single Family Residence
Property Description
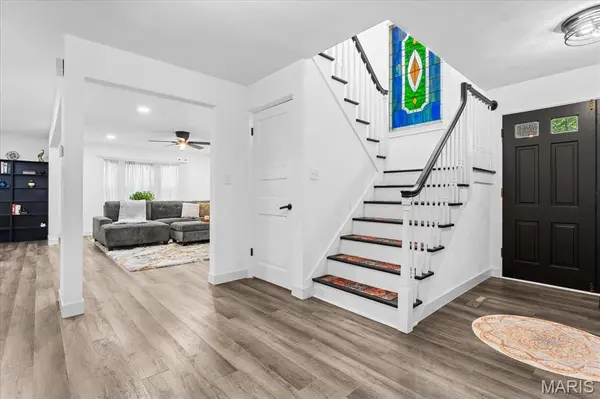
RARE opportunity to own over 1.16 ACRES featuring 4 bedrooms (one featuring an IN-LAW SUITE) and 4 bathrooms, with WALK-OUT basement in the heart of Belleville! Tucked away on a beautifully wooded, cul-de-sac FULLY fenced lot, this spacious home offers the privacy of a country setting while keeping you just minutes from shopping, dining, schools, and everything town has to offer. Inside, you'll find updates throughout, including LVP flooring, granite countertops, updated lighting, freshly finished walls and ceilings, energy efficient AC replaced in 2025, and a beautifully renovated kitchen with SS appliances and custom cabinetry. The main level features a spacious great room with a cozy fireplace, a bay-window dining room, and sliding glass doors leading to a deck overlooking the peaceful backyard. Upstairs, the primary suite offers a private bath with dual vanity, accompanied by two additional bedrooms, another FULL bathroom, and an impressive walk-in closet. The WALK-OUT lower level is where this home truly stands apart, featuring a complete IN-LAW SUITE with its own full kitchen, spacious family room, pantry, laundry area, FULL bathroom, and direct access to a stunning stone patio. Whether you're accommodating extended family, hosting long-term guests, or looking for flexible living space, this setup offers endless possibilities. Schedule your showing today!
Location
State IL
County St. Clair
Rooms
Basement 8 ft + Pour, Bathroom, Finished, Full, Interior Entry, Sleeping Area, Storage Space, Walk-Out Access
Interior
Interior Features Breakfast Room, Ceiling Fan(s), Custom Cabinetry, Double Vanity, Entrance Foyer, Granite Counters, In-Law Floorplan, Kitchen Island, Pantry, Recessed Lighting, Separate Dining, Shower, Storage, Tub, Walk-In Closet(s)
Heating Forced Air, Gas
Cooling Ceiling Fan(s), Central Air, Electric
Flooring Luxury Vinyl, Tile
Fireplaces Number 2
Fireplaces Type Basement, Living Room, Wood Burning
Fireplace Y
Appliance Stainless Steel Appliance(s), Dishwasher, Dryer, Microwave, Built-In Gas Range, Refrigerator, Washer, Gas Water Heater
Laundry Inside, Laundry Chute, Laundry Room, Lower Level
Exterior
Exterior Feature Fire Pit, Private Yard
Parking Features true
Garage Spaces 2.0
Fence Back Yard, Fenced, Full, Wood
Utilities Available Cable Available, Electricity Connected, Natural Gas Connected, Phone Available, Sewer Connected, Water Connected
View Y/N Yes
View Trees/Woods
Roof Type Architectural Shingle
Private Pool false
Building
Lot Description Adjoins Wooded Area, Corner Lot, Cul-De-Sac, Landscaped, Natural Foliage, Secluded, Wooded
Story 2
Sewer Public Sewer
Water Public
Level or Stories Two
Structure Type Brick
Schools
Elementary Schools Belleville Dist 118
Middle Schools Belleville Dist 118
High Schools Belleville High School-West
School District Belleville Dist 118
Others
Ownership Private
Acceptable Financing Cash, Conventional, FHA, VA Loan
Listing Terms Cash, Conventional, FHA, VA Loan
Special Listing Condition Standard
Read Less Info
Want to know what your home might be worth? Contact us for a FREE valuation!

Our team is ready to help you sell your home for the highest possible price ASAP
Bought with Toni Lucas
Nearby Locations

"My job is to find and attract mastery-based agents to the office, protect the culture, and make sure everyone is happy! "