




$171,500
$169,900
0.9%For more information regarding the value of a property, please contact us for a free consultation.
3 Beds
1 Bath
1,380 SqFt
SOLD DATE : 10/20/2026
Key Details
Sold Price $171,500
Property Type Single Family Home
Sub Type Single Family Residence
Listing Status Sold
Purchase Type For Sale
Square Footage 1,380 sqft
Price per Sqft $124
Subdivision Capitol Oaks 2Nd Add
MLS Listing ID 26054561
Sold Date 10/20/26
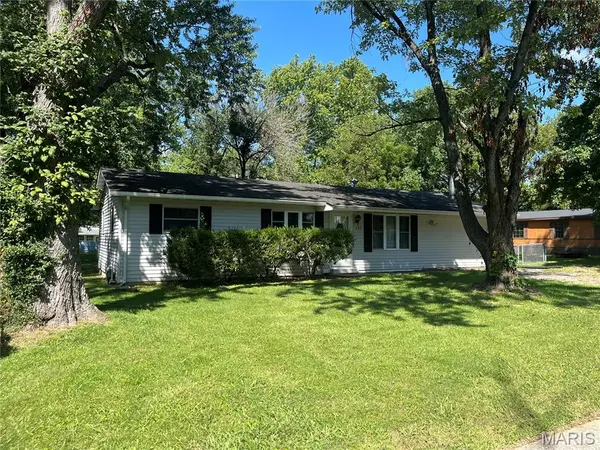
Style Ranch
Bedrooms 3
Full Baths 1
Year Built 1966
Annual Tax Amount $2,426
Lot Size 10,890 Sqft
Acres 0.25
Property Sub-Type Single Family Residence
Property Description
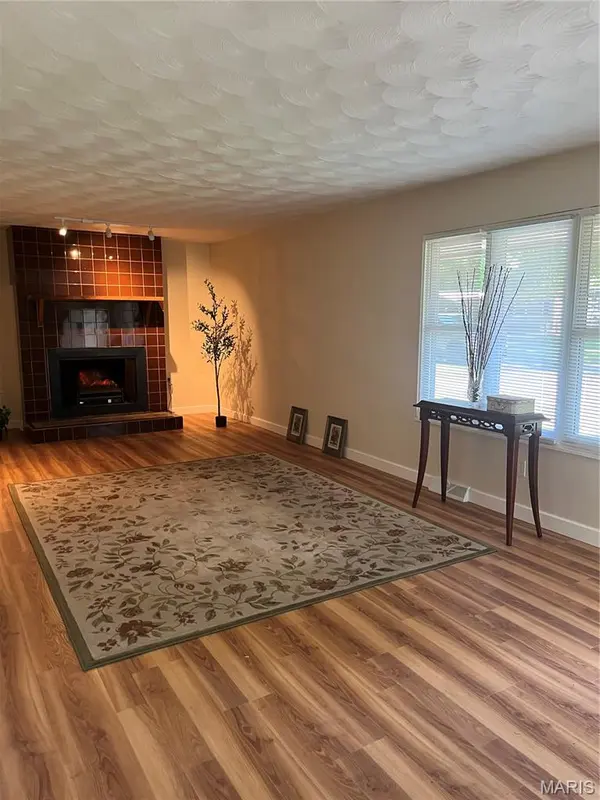
Charming 3 BR, 1 BTH Ranch Style home on a pleasant dead end street. Spacious Living/Family-room with fireplace featuring a remote controlled electric insert with blower fan for supplemental heat and ambiance. New luxury vinyl plank flooring in the living/family-room and the Kitchen/Dining room combo. Bedrooms and Hallway feature hardwood floors. Kitchen appliances include stainless steel refrigerator, gas range, dishwasher and disposal. Huge Laundry Room with ceramic tile. Storage galore with spacious carpeted pantry adjoining the Laundry Room and an 8x8 floored wood storage shed in the back yard. Paved concrete patio with hybrid screen and wall enclosure. Large shaded backyard with chain link fence enclosure. Minutes away from shopping, restaurants, schools and public transportation. Passed City Inspection and is turn-key ready!
Location
State IL
County St. Clair
Rooms
Main Level Bedrooms 3
Interior
Interior Features Pantry
Heating Gas
Cooling Ceiling Fan(s), Central Air
Flooring Carpet, Tile, Vinyl, Wood
Fireplaces Number 1
Fireplaces Type Electric
Fireplace Y
Appliance Dishwasher, Disposal, Range, Refrigerator
Exterior
Parking Features false
Utilities Available Cable Available, Electricity Available, Natural Gas Available, Sewer Available, Water Available
View Y/N No
Roof Type Architectural Shingle
Building
Lot Description Few Trees, Level
Story 1
Sewer Public Sewer
Water Public
Level or Stories One
Structure Type Vinyl Siding
Schools
Elementary Schools Pontiac-W Holliday Dist 105
Middle Schools Pontiac-W Holliday Dist 105
High Schools Belleville High School-East
School District Pontiac-W Holliday Dist 105
Others
Acceptable Financing Cash, Conventional, FHA, VA Loan
Listing Terms Cash, Conventional, FHA, VA Loan
Special Listing Condition Standard
Read Less Info
Want to know what your home might be worth? Contact us for a FREE valuation!

Our team is ready to help you sell your home for the highest possible price ASAP
Bought with Rachel Helbig Burkarth
Nearby Locations

"My job is to find and attract mastery-based agents to the office, protect the culture, and make sure everyone is happy! "