



$168,000
$168,000
For more information regarding the value of a property, please contact us for a free consultation.
2 Beds
2 Baths
1,205 SqFt
SOLD DATE : 10/19/2026
Key Details
Sold Price $168,000
Property Type Single Family Home
Sub Type Single Family Residence
Listing Status Sold
Purchase Type For Sale
Square Footage 1,205 sqft
Price per Sqft $139
Subdivision Parkwood Add
MLS Listing ID 26057798
Sold Date 10/19/26
Style Traditional
Bedrooms 2
Full Baths 2
Year Built 1927
Annual Tax Amount $2,527
Lot Size 2,644 Sqft
Acres 0.0607
Property Sub-Type Single Family Residence
Property Description
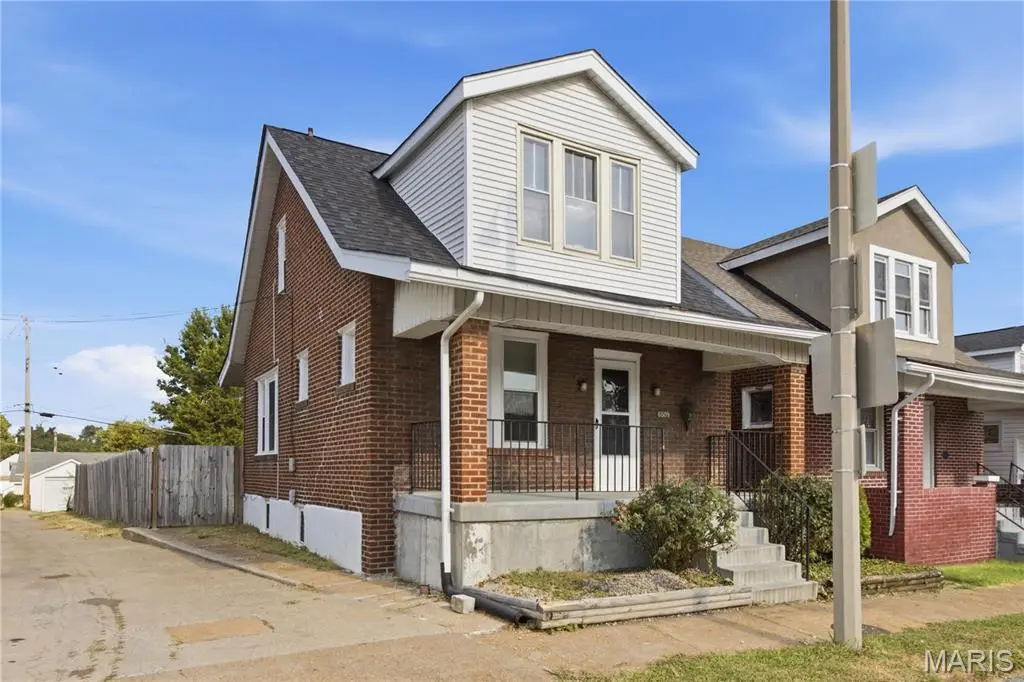
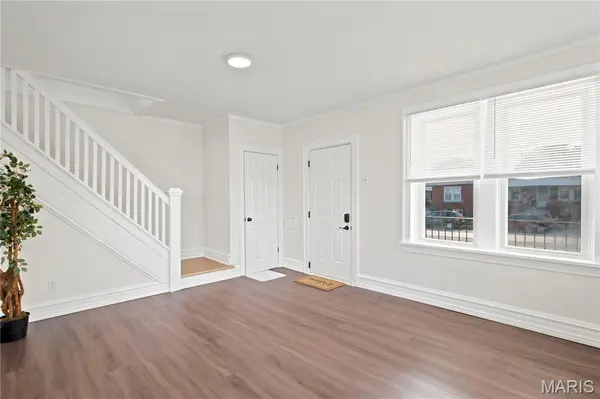
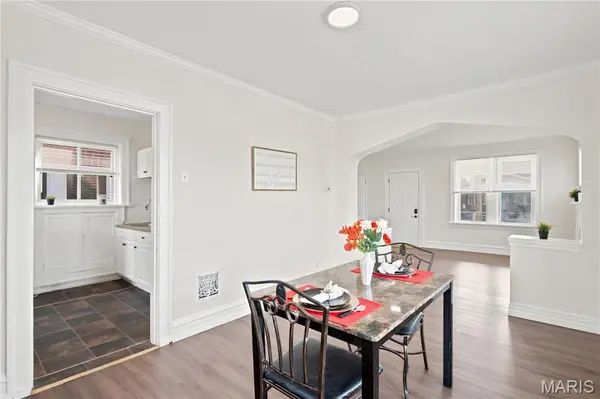
This south city 1036/1200 mostly brick square foot two story offers tons of captivating features for your buyers. The charming home has two larger bedrooms, two modern full bathrooms and another finished bonus room in basement with attached bathroom. New school updates with white cabinets, stainless appliances, refrigerator, fresh neutral paint, and recessed lighting. Still lots of old school character with 8 inch baseboards, cove molding, arch doorway from dining room to living room and tall ceilings. Updated systems include four year old sewer lateral line replacement, newer electrical panel, new air conditioner, most vinyl window replacements and newer furnace. Move outside and find the spacious front porch, covered back deck, basement walk out, and fenced back yard. Corner lot with street parking, alley access beside home and additional parking behind wood fence. Schedule showing as your buyers will love this home!
Location
State MO
County St Louis City
Area 3 - South City
Rooms
Basement Bathroom, Block, Partially Finished, French Drain, Full, Walk-Out Access
Interior
Interior Features Crown Molding, Pantry, Separate Dining, Separate Shower, Walk-In Closet(s)
Heating Forced Air, Gas
Cooling Central Air
Flooring Carpet, Laminate
Fireplace N
Appliance Stainless Steel Appliance(s), Electric Oven, Range Hood, Electric Range, Refrigerator, Gas Water Heater
Laundry In Basement
Exterior
Parking Features false
Fence Back Yard, Fenced, Wood
Utilities Available Electricity Connected, Natural Gas Connected, Sewer Connected, Water Connected
View Y/N No
Roof Type Architectural Shingle
Private Pool false
Building
Lot Description Back Yard, Corner Lot
Story 2
Sewer Public Sewer
Water Public
Level or Stories Two
Structure Type Brick
Schools
Elementary Schools Woerner Elem.
Middle Schools Long Middle Community Ed. Center
High Schools Roosevelt High
School District St. Louis City
Others
Acceptable Financing Cash, Conventional, FHA, VA Loan
Listing Terms Cash, Conventional, FHA, VA Loan
Special Listing Condition Standard
Read Less Info
Want to know what your home might be worth? Contact us for a FREE valuation!

Our team is ready to help you sell your home for the highest possible price ASAP
Bought with Fabiola Corona
Nearby Locations

"My job is to find and attract mastery-based agents to the office, protect the culture, and make sure everyone is happy! "