


$350,000
$350,000
For more information regarding the value of a property, please contact us for a free consultation.
4 Beds
2 Baths
3,088 SqFt
SOLD DATE : 10/19/2026
Key Details
Sold Price $350,000
Property Type Single Family Home
Sub Type Single Family Residence
Listing Status Sold
Purchase Type For Sale
Square Footage 3,088 sqft
Price per Sqft $113
Subdivision South Hill 1
MLS Listing ID 26059632
Sold Date 10/19/26
Style Ranch
Bedrooms 4
Full Baths 2
HOA Fees $37/ann
Year Built 1976
Annual Tax Amount $3,791
Lot Size 0.281 Acres
Acres 0.2812
Lot Dimensions 70 X 175
Property Sub-Type Single Family Residence
Property Description
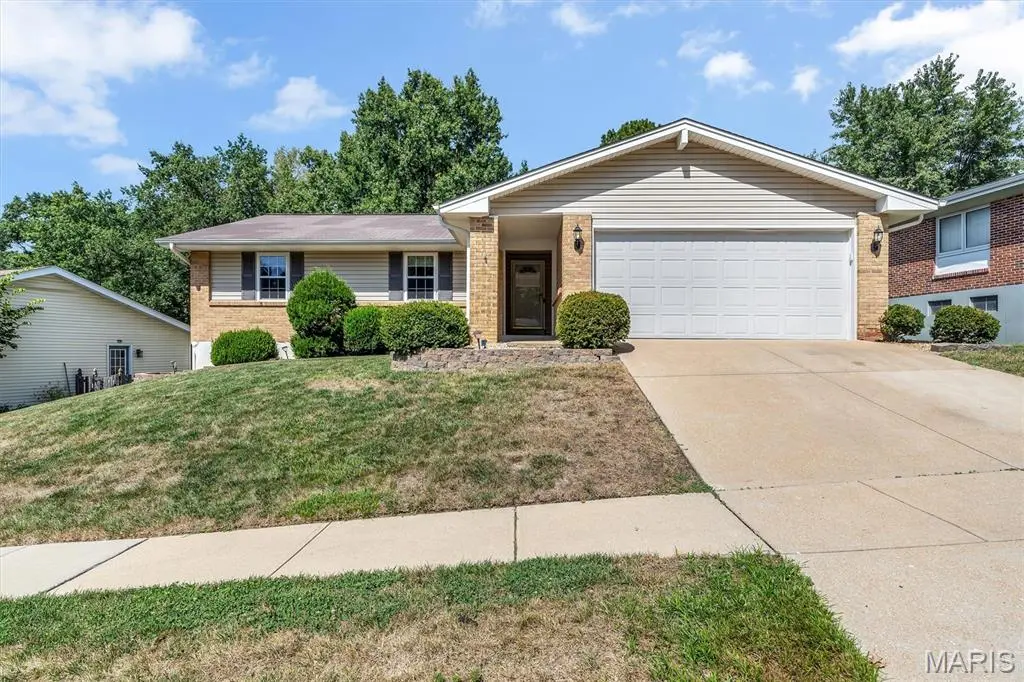
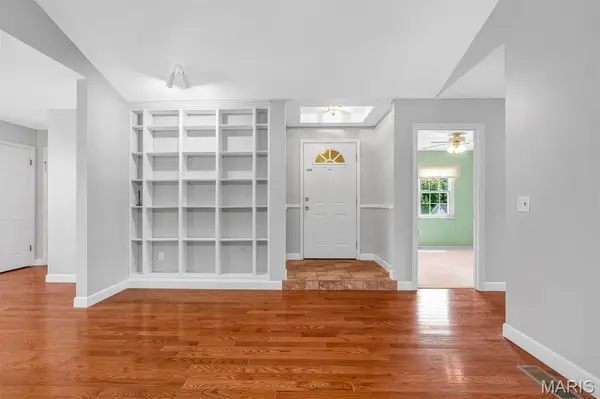
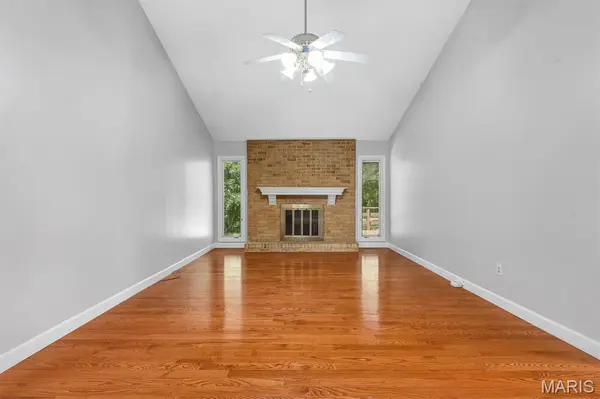
Welcome Home to 5015 Suson Hills Drive! Want to be in a new home for the holidays? Located in the Mehlville School District, this 4 bed, 2 full bath Ranch Home boasts over 3,000sqft of Finished Living Space. The Entry Foyer opens into the Living Room with soaring Vaulted Ceilings, Decorative Fireplace, and built in bookcase with space for all your stories and treasures. The Dining Room seamlessly sits between the Living Room and Kitchen, with access to the Attached 2 Car Garage. A pantry is conveniently placed by the door leading into the garage making it easy to unload after that Costco or Sams trip. Dishes may become your favorite household task, while you look out the large window into the expansive backyard. The back Deck and adjoining Patio ideally sit off the Kitchen making BBQ's and outdoor living a breeze. The Primary Bedroom boasts a private Full Bath with Walk in Shower. Three additional bedrooms and full hall bath complete the main level. Need more space? The Finished Lower Level is the perfect place to watch the big game and adjoins to Bonus Room that walks out to the Backyard and an additional Finished Room that could be the perfect home office or sleeping room. The fully fenced in Backyard with two concrete patios and deck is the perfect place for 2 or 4 legged kiddos to burn some energy. Did we mention the Neighborhood In-Ground Pool is just 0.2 miles down street! This home has already passed St. Louis County's Occupancy Inspection and with newer Water Heater (2024) and Lenox HVAC (2021), this home is truly move in ready. All this space in a location that can't be beat, don't let this opportunity pass you by!
Location
State MO
County St. Louis
Area 331 - Mehlville
Rooms
Basement Finished, Sleeping Area, Storage Space, Walk-Out Access
Main Level Bedrooms 4
Interior
Interior Features Bookcases, Ceiling Fan(s), Pantry, Recessed Lighting, Separate Dining, Vaulted Ceiling(s), Workshop/Hobby Area
Heating Forced Air, Gas
Cooling Ceiling Fan(s), Central Air, Electric
Flooring Carpet, Hardwood, Tile
Fireplaces Number 1
Fireplaces Type Decorative, Family Room
Fireplace Y
Appliance Dishwasher, Microwave, Gas Range
Laundry In Basement
Exterior
Exterior Feature Private Yard
Parking Features true
Garage Spaces 2.0
Fence Back Yard, Fenced
Pool In Ground, Outdoor Pool
Utilities Available Electricity Connected, Natural Gas Connected, Sewer Connected, Water Connected
Amenities Available Pool
View Y/N No
Roof Type Shingle
Private Pool false
Building
Lot Description Back Yard, Front Yard, Private
Story 1
Sewer Public Sewer
Water Public
Level or Stories One
Structure Type Brick Veneer,Vinyl Siding
Schools
Elementary Schools Hagemann Elem.
Middle Schools Washington Middle
High Schools Mehlville High School
School District Mehlville R-Ix
Others
HOA Fee Include Common Area Maintenance,Pool Maintenance,Pool
Ownership Private
Acceptable Financing Cash, Conventional, FHA, VA Loan
Listing Terms Cash, Conventional, FHA, VA Loan
Special Listing Condition Standard
Read Less Info
Want to know what your home might be worth? Contact us for a FREE valuation!

Our team is ready to help you sell your home for the highest possible price ASAP
Bought with Vesna Hodzic
Nearby Locations

"My job is to find and attract mastery-based agents to the office, protect the culture, and make sure everyone is happy! "