



$295,500
$299,000
1.2%For more information regarding the value of a property, please contact us for a free consultation.
3 Beds
1 Bath
1,498 SqFt
SOLD DATE : 10/16/2026
Key Details
Sold Price $295,500
Property Type Single Family Home
Sub Type Single Family Residence
Listing Status Sold
Purchase Type For Sale
Square Footage 1,498 sqft
Price per Sqft $197
Subdivision Watson Terrace
MLS Listing ID 26051521
Sold Date 10/16/26
Style Bungalow
Bedrooms 3
Full Baths 1
Year Built 1940
Annual Tax Amount $4,030
Lot Size 4,373 Sqft
Acres 0.1004
Property Sub-Type Single Family Residence
Property Description
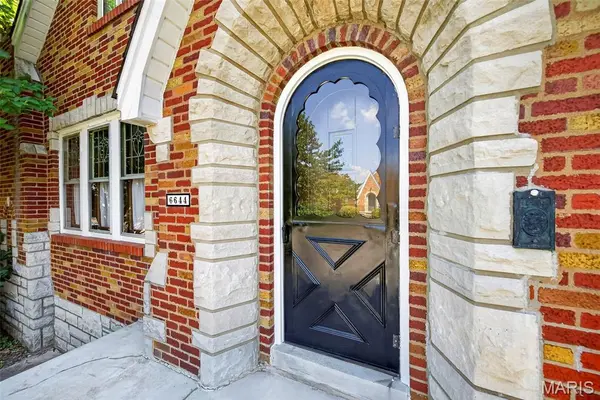
Classic South City charm meets modern peace of mind in this storybook brick home on Winona! From the moment you step inside, you will fall in love with the original stained-glass windows, elegant coved ceilings, and vintage decorative tub tile that give this 1.5-story property its irresistible character. The functional main floor features two spacious bedrooms and a full bath, while the upstairs offers a private third bedroom alongside a massive unfinished bonus space—perfect for a future art studio, office, bedroom, or just extra storage. Downstairs, a spotlessly clean basement with a unique tile border provides even more possibilities, backed by heavy-hitting practical upgrades like a brand-new waste stack, newer lateral line, newer HVAC, and a brand-new kitchen dishwasher. Complete with a detached one-car garage and a dreamy, entertaining-ready backyard, this turnkey gem is as reliable on the inside as it is beautiful on the outside. Home is located walking distance to Lindenwood Park, Ted Drewes, and public transit. See it soon!
Location
State MO
County St Louis City
Area 3 - South City
Rooms
Basement 8 ft + Pour
Main Level Bedrooms 2
Interior
Heating Gas
Cooling Central Air, Window Unit(s)
Flooring Carpet, Tile, Wood
Fireplaces Type Decorative
Fireplace N
Appliance Dishwasher, Built-In Gas Range, Refrigerator
Laundry In Basement, Electric Dryer Hookup, Washer Hookup
Exterior
Exterior Feature Private Yard
Parking Features true
Garage Spaces 1.0
Fence Back Yard
Utilities Available Cable Available
View Y/N No
Building
Lot Description Level
Story 1.5
Sewer Public Sewer
Water Public
Level or Stories One and One Half
Structure Type Brick
Schools
Elementary Schools Mason Elem.
Middle Schools Long Middle Community Ed. Center
High Schools Roosevelt High
School District St. Louis City
Others
Acceptable Financing Cash, Conventional, FHA
Listing Terms Cash, Conventional, FHA
Special Listing Condition Standard
Read Less Info
Want to know what your home might be worth? Contact us for a FREE valuation!

Our team is ready to help you sell your home for the highest possible price ASAP
Bought with Warner Hall
Nearby Locations

"My job is to find and attract mastery-based agents to the office, protect the culture, and make sure everyone is happy! "