




$320,000
$325,000
1.5%For more information regarding the value of a property, please contact us for a free consultation.
3 Beds
2 Baths
1,576 SqFt
SOLD DATE : 10/19/2026
Key Details
Sold Price $320,000
Property Type Single Family Home
Sub Type Single Family Residence
Listing Status Sold
Purchase Type For Sale
Square Footage 1,576 sqft
Price per Sqft $203
Subdivision Jameston Place Add
MLS Listing ID 26060380
Sold Date 10/19/26
Style Historic
Bedrooms 3
Full Baths 2
Year Built 1922
Annual Tax Amount $3,368
Lot Size 5,401 Sqft
Acres 0.124
Lot Dimensions 45x120
Property Sub-Type Single Family Residence
Property Description
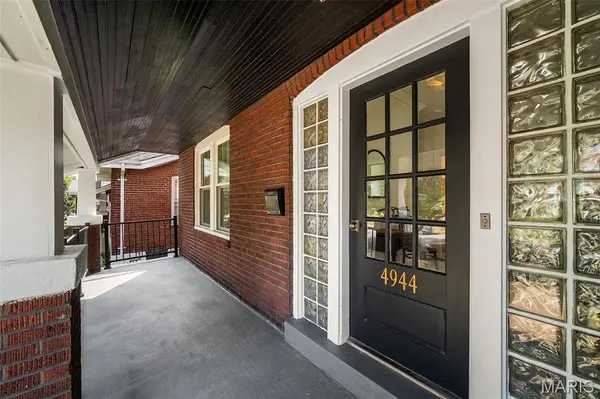
Welcome to the timeless charm of this beautifully updated 1922 brick home, where classic architectural character meets modern comfort. From the moment you arrive, the inviting oversized front porch and handsome brick exterior set the tone for a home filled with warmth, natural light, and enduring appeal. Inside, the main level features beautiful hardwood floors and an array of original details. The spacious living room is rich with character, showcasing a classic coffered ceiling, detailed crown molding, and oversized windows that fill the space with abundant natural light. The light-filled kitchen thoughtfully blends vintage charm with contemporary updates. Warm wood cabinetry is complemented by sleek quartz countertops, stainless steel appliances, and a classic tile backsplash. A striking brick accent wall with open wood shelving adds texture and character, creating a space that is both stylish and inviting. Through a beautiful arched doorway, the sun-drenched dining room offers built-in bench seating, providing the perfect setting for casual meals or entertaining guests. The home offers three comfortable bedrooms and two full baths, with a finished lower level providing additional flexibility for a family room, office, or recreational space. The lower level full bath and convenient laundry area add to the functionality of this space. Outside, enjoy a spacious backyard with plenty of room for relaxing, gardening, dining al-fresco, or hosting family and friends. A one-car garage provides convenient parking and additional storage. Full of character and thoughtfully updated for modern living, this delightful brick home offers the best of both worlds--historic charm and contemporary comfort. Ideally situated in beautiful Princeton Heights, you'll enjoy easy access to a wonderful selection of restaurants, shopping, and neighborhood amenities. Move in and enjoy!
Location
State MO
County St Louis City
Area 3 - South City
Rooms
Basement Bathroom, Partially Finished, Full, Walk-Out Access
Main Level Bedrooms 3
Interior
Interior Features Custom Cabinetry, Entrance Foyer, Historic Millwork, Separate Dining
Heating Gas
Cooling Central Air
Flooring Wood
Fireplaces Type None
Fireplace N
Appliance Stainless Steel Appliance(s), Dishwasher, Disposal, Electric Oven
Laundry In Basement
Exterior
Parking Features true
Garage Spaces 1.0
Fence Chain Link
Utilities Available Cable Available, Electricity Connected, Natural Gas Connected, Phone Available, Sewer Connected, Water Connected
View Y/N No
Roof Type Architectural Shingle
Private Pool false
Building
Lot Description Back Yard, Front Yard, Level, Near Public Transit
Story 1
Sewer Public Sewer
Water Public
Level or Stories One
Structure Type Brick
Schools
Elementary Schools Buder Elem.
Middle Schools Long Middle Community Ed. Center
High Schools Roosevelt High
School District St. Louis City
Others
Ownership Private
Acceptable Financing Cash, Conventional, FHA, VA Loan
Listing Terms Cash, Conventional, FHA, VA Loan
Special Listing Condition Standard
Read Less Info
Want to know what your home might be worth? Contact us for a FREE valuation!

Our team is ready to help you sell your home for the highest possible price ASAP
Bought with Krista Hartmann
Nearby Locations

"My job is to find and attract mastery-based agents to the office, protect the culture, and make sure everyone is happy! "