



$600,000
$650,000
7.7%For more information regarding the value of a property, please contact us for a free consultation.
5 Beds
4 Baths
3,300 SqFt
SOLD DATE : 10/19/2026
Key Details
Sold Price $600,000
Property Type Single Family Home
Sub Type Single Family Residence
Listing Status Sold
Purchase Type For Sale
Square Footage 3,300 sqft
Price per Sqft $181
Subdivision Village Paradise Valley
MLS Listing ID 26054027
Sold Date 10/19/26
Style Traditional
Bedrooms 5
Full Baths 3
Half Baths 1
HOA Fees $100/ann
Year Built 1995
Annual Tax Amount $5,022
Lot Size 2.530 Acres
Acres 2.53
Property Sub-Type Single Family Residence
Property Description
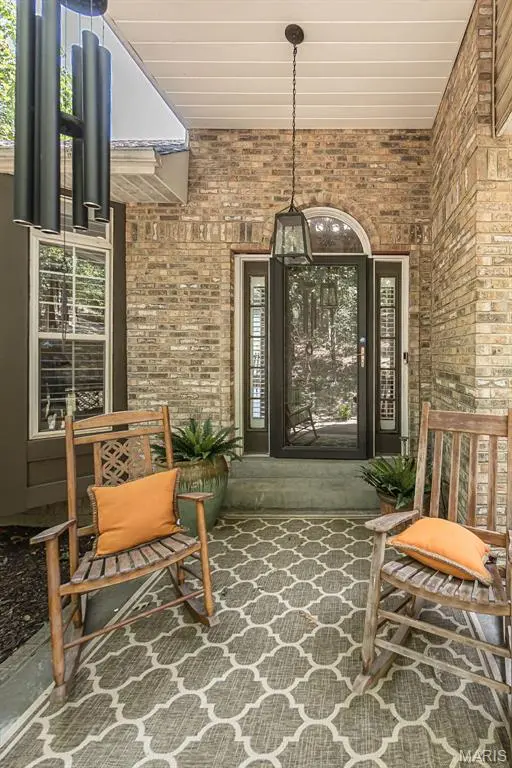
Welcome to 756 Heatherstone Drive, an impressive 5-bedroom, 3.5-bath home offering exceptional space, privacy and versatility in a beautiful wooded setting in desirable Paradise Valley. A stately brick exterior and inviting covered entry open to a light-filled interior featuring hardwood floors, detailed millwork and a gracious two-story foyer. The formal dining room is ideal for entertaining, while a private office with French doors provides the perfect work-from-home space. The spacious kitchen features abundant two-tone cabinetry, generous counter space, a center island with gas cooktop, double ovens and an adjoining breakfast room overlooking the trees. Just beyond, a bright sunroom offers a peaceful place to relax and enjoy the natural surroundings. The main-level family room features a fireplace and opens to an expansive deck, creating an effortless flow for indoor-outdoor entertaining. A powder room and convenient main-floor laundry complete this level. Upstairs, the generous primary suite includes a tray ceiling, large customized walk-in closet and private bath with dual vanities, soaking tub and separate shower. Three additional bedrooms and two full baths provide comfortable accommodations for family and guests. The finished walk-out lower level significantly expands the living space with a large recreation and family room, second fireplace, billiards area, fifth bedroom and full bath—ideal for guests, multigenerational living or a private retreat. Outdoor living is equally impressive, with multiple decks, a covered lower-level entertaining area, firepit space and a picturesque backyard surrounded by mature trees. An attached garage, additional detached workshop and ample parking provide outstanding flexibility. This distinctive property combines generous living space, beautiful wooded views and exceptional amenities—all in one remarkable home.
Location
State MO
County Jefferson
Area 392 - Northwest
Rooms
Basement 9 ft + Pour, Bathroom, Concrete, Egress Window, Partially Finished, Full, Sleeping Area, Walk-Out Access
Interior
Interior Features Breakfast Room, Butler Pantry, Chandelier, Custom Cabinetry, Double Vanity, Entrance Foyer, In-Law Floorplan, Kitchen Island, Separate Dining, Separate Shower, Soaking Tub, Two Story Entrance Foyer, Walk-In Closet(s), Workshop/Hobby Area
Heating Forced Air, Natural Gas, Zoned
Cooling Ceiling Fan(s), Central Air, Zoned
Flooring Carpet, Hardwood, Laminate
Fireplaces Number 2
Fireplaces Type Family Room, Gas Log, Recreation Room, Wood Burning
Fireplace Y
Appliance Stainless Steel Appliance(s), Gas Cooktop, Dishwasher, Disposal, Plumbed For Ice Maker, Microwave, Oven, Gas Water Heater
Laundry Laundry Room, Main Level
Exterior
Exterior Feature Private Yard
Parking Features true
Garage Spaces 2.0
Fence Back Yard
Utilities Available Cable Available, Electricity Connected, Natural Gas Connected, Sewer Connected, Underground Utilities, Water Connected
Amenities Available Common Ground
View Y/N Yes
View Golf Course, Trees/Woods
Roof Type Architectural Shingle
Private Pool false
Building
Lot Description Adjoins Wooded Area, Back Yard, Cul-De-Sac, Gentle Sloping, Landscaped, Near Golf Course, Private, Some Trees
Story 2
Sewer Lift System, Public Sewer
Water Public
Level or Stories Two
Structure Type Brick Veneer,Concrete,Frame,Vinyl Siding
Schools
Elementary Schools Brennan Woods Elem.
Middle Schools Wood Ridge Middle School
High Schools Northwest High
School District Northwest R-I
Others
HOA Fee Include Common Area Maintenance
Ownership Private
Acceptable Financing Cash, Conventional
Listing Terms Cash, Conventional
Special Listing Condition Standard
Read Less Info
Want to know what your home might be worth? Contact us for a FREE valuation!

Our team is ready to help you sell your home for the highest possible price ASAP
Bought with Gretchen Kingma
Nearby Locations

"My job is to find and attract mastery-based agents to the office, protect the culture, and make sure everyone is happy! "