


$285,000
$299,900
5.0%For more information regarding the value of a property, please contact us for a free consultation.
3 Beds
3 Baths
1,683 SqFt
SOLD DATE : 10/19/2026
Key Details
Sold Price $285,000
Property Type Single Family Home
Sub Type Single Family Residence
Listing Status Sold
Purchase Type For Sale
Square Footage 1,683 sqft
Price per Sqft $169
Subdivision Hohman Farm 04 Amd
MLS Listing ID 26050626
Sold Date 10/19/26
Style Ranch
Bedrooms 3
Full Baths 3
HOA Fees $14/ann
Year Built 1987
Annual Tax Amount $2,059
Lot Size 8,799 Sqft
Acres 0.202
Lot Dimensions 17x17x79x95x100x69
Property Sub-Type Single Family Residence
Property Description
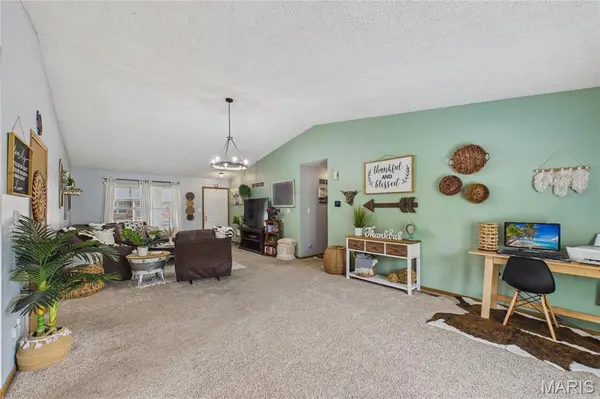
Welcome home to this beautifully designed corner lot, 3-bedroom, 3 full-bath residence featuring a covered porch, an open-concept floor plan perfect for everyday living and entertaining. The spacious great room boasts soaring vaulted ceilings, creating a bright and inviting atmosphere with newer carpeting and updated fixtures. The well-appointed kitchen and dining combo flows seamlessly into the large great room with French door with built-in blinds, offering both functionality and style. The kitchen/dining combo features a bay window, newer appliances, and a pantry. Main floor Laundry! The primary bedroom features a walk-in closet, private full bath and walk-out access, does need some tlc. While two additional bedrooms and full bathroom provide ample space for any buyer. The walk-out basement features a bonus room with a walk-in closet and full bathroom featuring a stand up shower and storage shelves. The basement also offers plenty of space for storage including built in solid wood shelfs. Deck was removed two months ago. Enjoy the comfort, versatility, and thoughtful layout this home offers, all designed to accommodate today's lifestyle. Don't miss your opportunity to make this cozy ranch your new home!
Location
State MO
County Jefferson
Area 390 - Seckman
Rooms
Basement Concrete, Partially Finished, Full, Other, Storage Space, Walk-Out Access
Main Level Bedrooms 3
Interior
Interior Features Breakfast Bar, Center Hall Floorplan, Eat-in Kitchen, Kitchen/Dining Room Combo, Open Floorplan, Pantry, Smart Thermostat, Walk-In Closet(s)
Heating Electric, Forced Air
Cooling Attic Fan, Central Air, Electric, Exhaust Fan
Flooring Carpet, Luxury Vinyl
Fireplace Y
Appliance Dishwasher, Disposal, Exhaust Fan, Microwave, Electric Range, Electric Water Heater
Laundry In Kitchen, Main Level
Exterior
Exterior Feature Rain Gutters
Parking Features true
Garage Spaces 2.0
Fence Chain Link, Wood
Utilities Available Electricity Connected, Sewer Connected, Water Connected
Amenities Available None
View Y/N No
Roof Type Architectural Shingle
Private Pool false
Building
Lot Description Corner Lot
Story 1
Sewer Public Sewer
Water Public
Level or Stories One
Structure Type Blown-In Insulation,Brick,Cedar,Concrete,Wood Siding
Schools
Elementary Schools Raymond & Nancy Hodge Elem.
Middle Schools Seckman Middle
High Schools Seckman Sr. High
School District Fox C-6
Others
HOA Fee Include Maintenance Parking/Roads,Other,Snow Removal
Ownership Owner by Contract
Acceptable Financing 1031 Exchange, Cash, Conventional
Listing Terms 1031 Exchange, Cash, Conventional
Special Listing Condition Listing As Is, Standard
Read Less Info
Want to know what your home might be worth? Contact us for a FREE valuation!

Our team is ready to help you sell your home for the highest possible price ASAP
Bought with Trevor Hollock
Nearby Locations

"My job is to find and attract mastery-based agents to the office, protect the culture, and make sure everyone is happy! "