




$705,000
$699,999
0.7%For more information regarding the value of a property, please contact us for a free consultation.
4 Beds
3 Baths
3,160 SqFt
SOLD DATE : 10/19/2026
Key Details
Sold Price $705,000
Property Type Single Family Home
Sub Type Single Family Residence
Listing Status Sold
Purchase Type For Sale
Square Footage 3,160 sqft
Price per Sqft $223
Subdivision Clyde Court
MLS Listing ID 26056108
Sold Date 10/19/26
Style Ranch
Bedrooms 4
Full Baths 3
Year Built 1956
Annual Tax Amount $7,903
Lot Size 0.326 Acres
Acres 0.3262
Lot Dimensions 96x48
Property Sub-Type Single Family Residence
Property Description
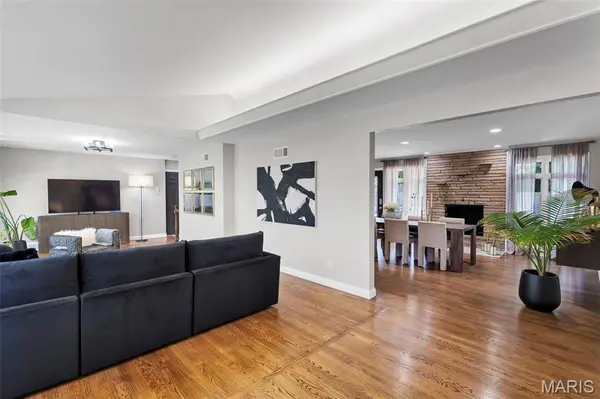
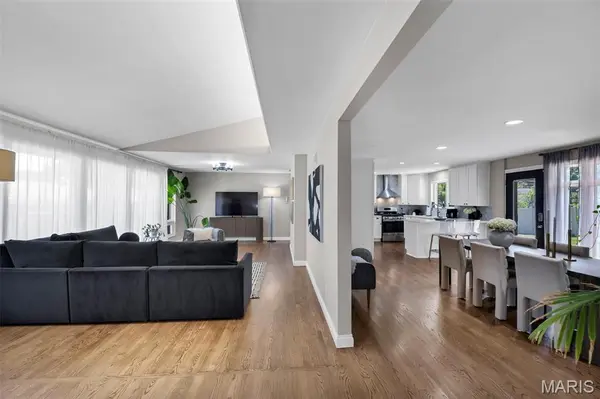
Beautifully renovated and completely turn-key, this 4-bedroom, 3-bath ranch offers exceptional craftsmanship, a thoughtfully designed floor plan, and a fantastic cul-de-sac setting in a sought-after neighborhood within the Ladue School District. The bright, open interior flows effortlessly from one space to the next, with a stunning gourmet kitchen featuring marble countertops, custom cabinetry, and high-end finishes at the heart of the home. The adjoining family room is warm and inviting with a fireplace and dramatic floor-to-ceiling windows that fill the space with natural light. The main level includes a beautifully finished primary suite along with two additional bedrooms and completely updated baths featuring subway tile, new vanities, tile, fixtures, and tasteful finishes throughout. The finished lower level extends the living space with a private fourth bedroom with egress, full bath, spacious family/rec room, and a large storage area. Outside, the expansive 25' x 20' patio with built-in brick grill provides the perfect setting for entertaining and enjoying the backyard. Beautifully updated from top to bottom with quality craftsmanship and timeless style, this is a rare opportunity for truly move-in-ready living in an exceptional location with Ladue Schools.
Location
State MO
County St. Louis
Area 151 - Ladue
Rooms
Basement Bathroom, Partially Finished, Sleeping Area, Storage Space
Main Level Bedrooms 3
Interior
Interior Features Custom Cabinetry, Dining/Living Room Combo, Open Floorplan, Pantry, Shower, Vaulted Ceiling(s)
Heating Forced Air, Natural Gas
Cooling Central Air, Electric
Flooring Carpet, Hardwood
Fireplaces Number 1
Fireplaces Type Family Room, Wood Burning
Fireplace Y
Appliance Dishwasher, Gas Oven, Gas Range, Refrigerator, Gas Water Heater
Exterior
Parking Features true
Garage Spaces 2.0
View Y/N No
Private Pool false
Building
Lot Description Adjoins Common Ground
Story 1
Sewer Public Sewer
Water Public
Level or Stories One
Structure Type Brick Veneer
Schools
Elementary Schools Old Bonhomme Elem.
Middle Schools Ladue Middle
High Schools Ladue Horton Watkins High
School District Ladue
Others
Acceptable Financing Cash, Conventional, FHA, VA Loan
Listing Terms Cash, Conventional, FHA, VA Loan
Special Listing Condition Standard
Read Less Info
Want to know what your home might be worth? Contact us for a FREE valuation!

Our team is ready to help you sell your home for the highest possible price ASAP
Bought with Kelly McCarthy
Nearby Locations

"My job is to find and attract mastery-based agents to the office, protect the culture, and make sure everyone is happy! "