



$350,000
$349,900
For more information regarding the value of a property, please contact us for a free consultation.
3 Beds
3 Baths
2,960 SqFt
SOLD DATE : 10/09/2026
Key Details
Sold Price $350,000
Property Type Single Family Home
Sub Type Single Family Residence
Listing Status Sold
Purchase Type For Sale
Square Footage 2,960 sqft
Price per Sqft $118
Subdivision Legacy
MLS Listing ID 26054313
Sold Date 10/09/26
Style Traditional
Bedrooms 3
Full Baths 3
Year Built 2004
Annual Tax Amount $4,901
Lot Size 9,761 Sqft
Acres 0.2241
Property Sub-Type Single Family Residence
Property Description
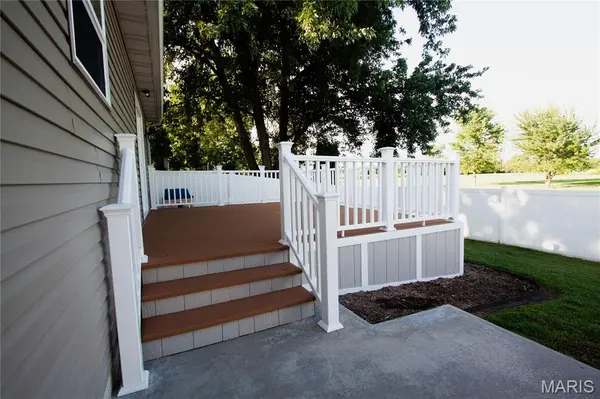
Here it is... this is the one you have been waiting for… contact your agent now and come take a look before it is gone. No remarks written here can compare to a personal tour of this IMMACULATE, exceptionally-maintained, 3BR (easily 4BR), 3BTH home situated among the gorgeous properties in the highly-coveted area that surrounds Legacy golf course, NO HOA! Properties in this exclusive area rarely come onto the market. SO MANY upgrades you must see for yourself. Cozy Greatroom with fireplace and dining area, amazing kitchen space with included stainless appliances. LOTS of storage and countertop space with under-cabinet lighting. Completely finished basement with egress window, utility room, under-staircase storage area (also finished), office/makerspace/future 4th bedroom (with slight modification), AND a fully-wired-for-sound theater room with wet bar. Priced to sell. Unique features of this listing include:
-New Class 3 roof installed June of 2026 with transferable warranty
-New furnace and A/C installed in June of 2025 under warranty (will check on transferability to new owner)
-New hot water heater installed in October of 2023
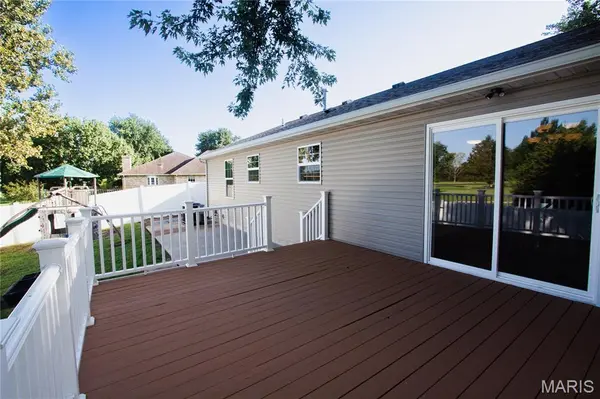
-New slider door installed in February of 2026
-Deck completed 2024
-New swing-set installed in May of 2025
-Fully prewired home theater room
-Egress window
-Direct golf course access
-Close Wilson Park access
-Nearby bike trail access
-Only minutes from numerous interstates
Location
State IL
County Madison
Rooms
Basement 8 ft + Pour, Bathroom, Concrete, Egress Window, Finished, Interior Entry, Sleeping Area, Storage Space, Sump Pump
Main Level Bedrooms 3
Interior
Interior Features Bar, Breakfast Bar, Ceiling Fan(s), Center Hall Floorplan, High Ceilings, Laminate Counters, Open Floorplan, See Remarks, Separate Dining, Storage, Tub, Vaulted Ceiling(s), Wired for Sound
Heating Forced Air, Natural Gas
Cooling Ceiling Fan(s), Central Air, Gas
Flooring Carpet, Combination, Luxury Vinyl, Other, Plank, Tile
Fireplaces Number 1
Fireplaces Type Great Room
Fireplace Y
Appliance Stainless Steel Appliance(s), Dishwasher, Disposal, Dryer, Microwave, Electric Range, Refrigerator, Washer, Gas Water Heater
Laundry Electric Dryer Hookup, Inside, Laundry Room, Main Level, Washer Hookup
Exterior
Exterior Feature Private Yard, Rain Gutters
Parking Features true
Garage Spaces 2.0
Fence Back Yard, Gate, Vinyl
Utilities Available Cable Available, Electricity Connected, Natural Gas Connected, Phone Available, Sewer Connected, Underground Utilities, Water Available
View Y/N No
Roof Type Architectural Shingle
Private Pool false
Building
Lot Description Adjoins Open Ground, Back Yard, Front Yard, Landscaped, Natural Foliage, On Golf Course, Paved, Some Trees, Views
Story 2
Sewer Public Sewer
Water Public
Level or Stories Two
Structure Type Brick Veneer,Vinyl Siding
Schools
Elementary Schools Granite City Dist 9
Middle Schools Granite City Dist 9
High Schools Granite City
School District Granite City Dist 9
Others
Acceptable Financing Cash, Conventional, FHA, VA Loan
Listing Terms Cash, Conventional, FHA, VA Loan
Special Listing Condition Standard
Read Less Info
Want to know what your home might be worth? Contact us for a FREE valuation!

Our team is ready to help you sell your home for the highest possible price ASAP
Bought with Elizabeth McKinney
Nearby Locations

"My job is to find and attract mastery-based agents to the office, protect the culture, and make sure everyone is happy! "