


$565,000
$550,000
2.7%For more information regarding the value of a property, please contact us for a free consultation.
2 Beds
2 Baths
1,938 SqFt
SOLD DATE : 10/16/2026
Key Details
Sold Price $565,000
Property Type Single Family Home
Sub Type Villa
Listing Status Sold
Purchase Type For Sale
Square Footage 1,938 sqft
Price per Sqft $291
Subdivision Terraces At Woods Mill Cove Three
MLS Listing ID 26053067
Sold Date 10/16/26
Style Ranch,Traditional
Bedrooms 2
Full Baths 2
HOA Fees $420/mo
Year Built 1991
Annual Tax Amount $4,641
Lot Size 8,524 Sqft
Acres 0.1957
Property Sub-Type Villa
Property Description
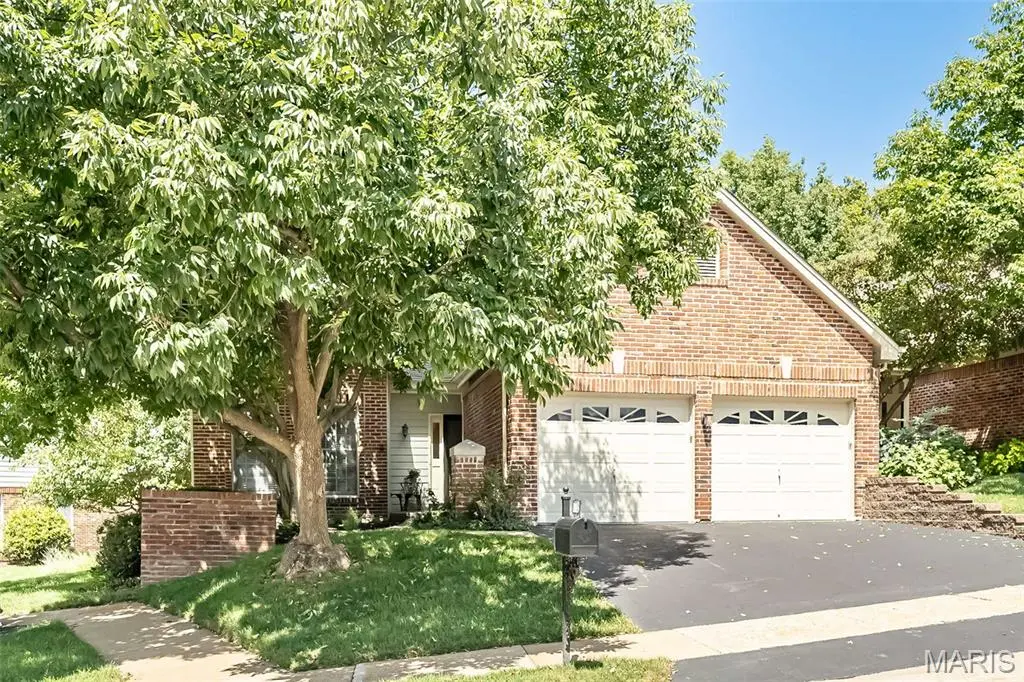
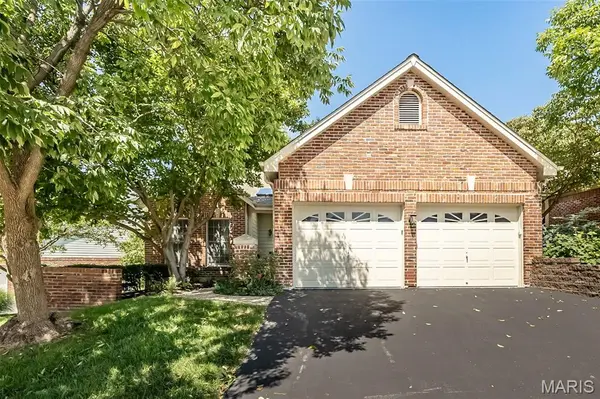
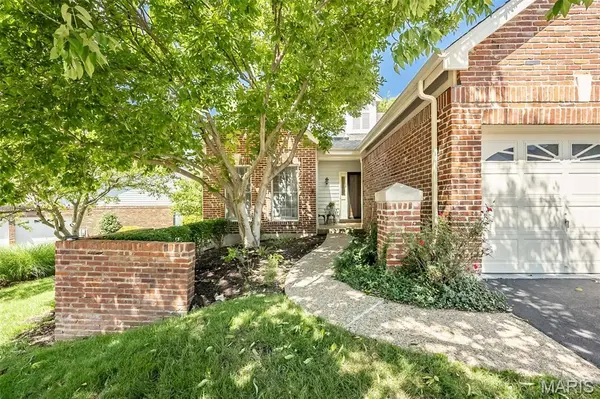
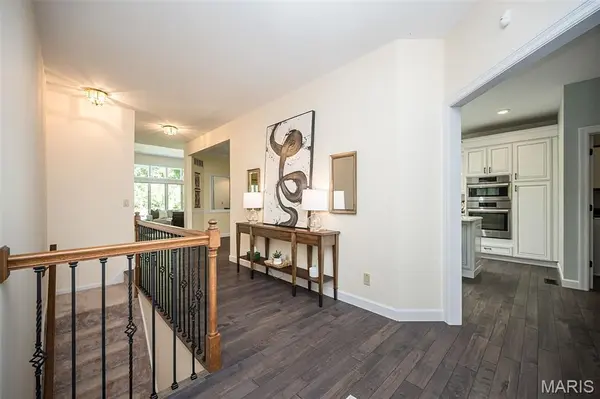
Don't miss this incredible opportunity to acquire this SPECTACULAR ranch-style Villa located in the highly sought after Terraces at Woods Mill Cove! The inviting courtyard immediately welcomes you and sets the stage for the exceptional quality, style and class within. Step inside and note the meticulous attention to detail throughout where each custom, high-end designer finish was thoughtfully selected to complement and elevate the perfectly proportioned spaces. The gracious entry foyer leads you effortlessly throughout: front bedroom is ideal for guests or home office and offers wonderful closet space and is adjacent to the ultra chic "boutique" hall bath that is absolutely GORGEOUS! Beautiful furniture style cabinet vanity with exquisite marble top, elegant sconces, intricate tilework and oversized tub/shower combination. Like to cook/entertain? The magazine worthy kitchen is simply STUNNING! Highlighted by warm KraftMaid cabinetry offering soft close drawers, abundant storage/pull-outs, beautiful granite countertops, abstract tile backsplash, oversized island with attractive chandelier, Bosch/LG stainless steel appliance package, separate pantry, charming breakfast nook and convenient access to the laundry/mud room and garage. The elegant dining room is generously sized and flows seamlessly into the great room that is a SHOWSTOPPER: soaring 11' ceilings, picturesque wall of floor-to-ceiling windows, custom built-ins that flank the striking focal fireplace (gas) accented with marble surround and dentil molding. The serene primary suite is quite FABULOUS: large walk-in closet with custom organization, (2) additional sets of closets, spa-like bathroom with double bowl vanity, walk-in shower, large soaking tub and linen closet. Relax and unwind in the AMAZING screened porch that overlooks the peaceful private yard with mature trees and well manicured grounds. The large unfinished lower level offers a multitude of options for ones choosing: finish the space for additional square footage or simply use it for abundant storage! This is TRULY a special home!
Location
State MO
County St. Louis
Area 167 - Parkway Central
Rooms
Basement 8 ft + Pour, Concrete, Full, Storage Space, Unfinished
Main Level Bedrooms 2
Interior
Interior Features Bookcases, Built-in Features, Ceiling Fan(s), Central Vacuum, Chandelier, Crown Molding, Custom Cabinetry, Double Vanity, Eat-in Kitchen, Entrance Foyer, Granite Counters, High Ceilings, Kitchen Island, Open Floorplan, Pantry, Separate Dining, Separate Shower, Soaking Tub, Special Millwork, Storage, Walk-In Closet(s)
Heating Forced Air, Natural Gas
Cooling Ceiling Fan(s), Central Air, Electric
Flooring Carpet, Tile, Vinyl, Wood
Fireplaces Number 1
Fireplaces Type Gas, Glass Doors, Great Room, Masonry
Fireplace Y
Appliance Stainless Steel Appliance(s), Gas Cooktop, Dishwasher, Disposal, Humidifier, Ice Maker, Microwave, Range Hood, Refrigerator, Wall Oven
Laundry Main Level
Exterior
Exterior Feature Courtyard, Private Entrance
Parking Features true
Garage Spaces 2.0
Utilities Available Electricity Connected, Natural Gas Connected, Sewer Connected, Water Connected
Amenities Available Outside Management
View Y/N Yes
View Neighborhood, Trees/Woods
Private Pool false
Building
Lot Description Adjoins Wooded Area, Back Yard, Landscaped, Natural Foliage, Views, Wooded
Story 1
Sewer Public Sewer
Water Public
Level or Stories One
Structure Type Brick,Frame
Schools
Elementary Schools Green Trails Elem.
Middle Schools Central Middle
High Schools Parkway Central High
School District Parkway C-2
Others
HOA Fee Include Maintenance Grounds,Common Area Maintenance,Management
Ownership Private
Acceptable Financing Cash, Contract, Conventional
Listing Terms Cash, Contract, Conventional
Special Listing Condition Standard
Read Less Info
Want to know what your home might be worth? Contact us for a FREE valuation!

Our team is ready to help you sell your home for the highest possible price ASAP
Bought with Alison Sheehan
Nearby Locations

"My job is to find and attract mastery-based agents to the office, protect the culture, and make sure everyone is happy! "