


$485,000
$499,900
3.0%For more information regarding the value of a property, please contact us for a free consultation.
4 Beds
3 Baths
2,916 SqFt
SOLD DATE : 10/15/2026
Key Details
Sold Price $485,000
Property Type Single Family Home
Sub Type Single Family Residence
Listing Status Sold
Purchase Type For Sale
Square Footage 2,916 sqft
Price per Sqft $166
Subdivision City/St Louis
MLS Listing ID 26055362
Sold Date 10/15/26
Style Other,Traditional
Bedrooms 4
Full Baths 3
Year Built 1909
Annual Tax Amount $5,452
Lot Size 3,811 Sqft
Acres 0.0875
Lot Dimensions 31 x 125
Property Sub-Type Single Family Residence
Property Description
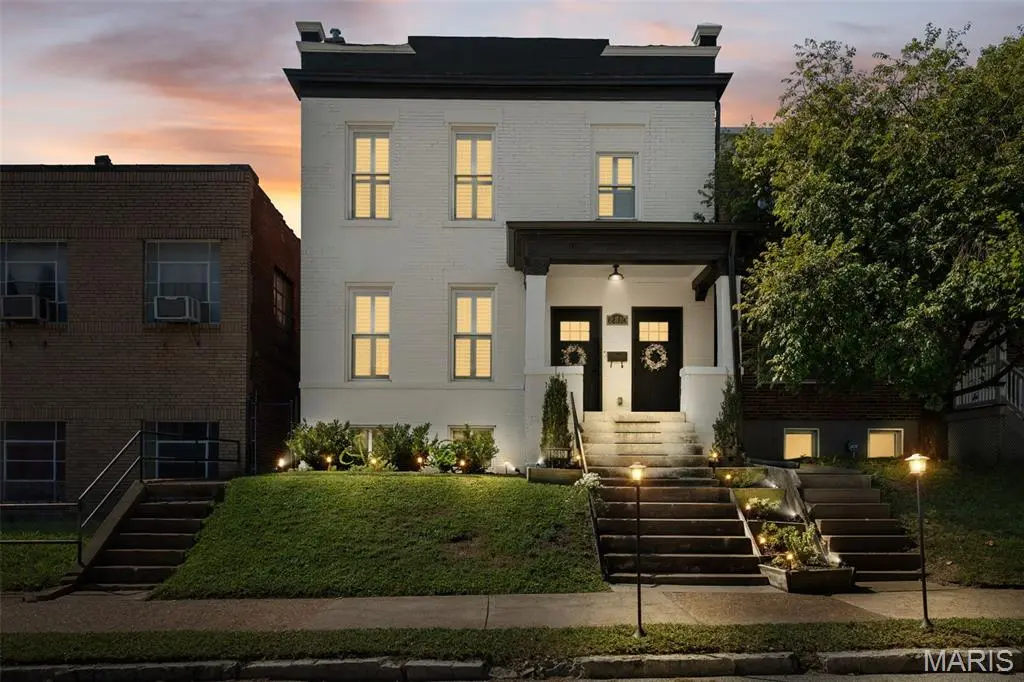
Welcome to 2810 St. Vincent, an elegant Gate District custom renovation showcasing exceptional craftsmanship, thoughtful design, and extensive upgrades throughout. This truly remarkable home beautifully blends old-world charm with modern luxury, featuring an open and expansive floor plan, 10-foot ceilings, exposed brick, and an abundance of natural light.
The extensive list of improvements includes newer windows, roof, concrete work, city garage and a private hot tub for relaxing or entertaining. Inside, wide-plank white oak hardwood floors, gorgeousd light fixtures, recessed lighting, and plantation shutters throughout!
The stunning kitchen features custom soft-close cabinetry, high-end stainless-steel appliances, quartz countertops, and a spacious center island. The luxurious bathrooms showcase custom tile work and high-end fixtures, including the show-stopping marble primary bath with double vanity, deep soaking tub, and separate shower.
This home perfectly blends sophisticated finishes and a seamless combination of historic character, location and modern amenities. Zoned HVAC, convenient second-floor laundry, and a partially finished basement offering flexible space for a home office, gym, recreation area, or additional storage. Located on a quiet street that ends in a cul-de-sac just a few blocks from Lafayette Square, 2810 St. Vincent is a truly exceptional city home.
Location
State MO
County St Louis City
Area 2 - Central East
Rooms
Basement 8 ft + Pour
Interior
Interior Features High Ceilings, Historic Millwork, Kitchen Island, Recessed Lighting, Separate Shower, Stone Counters, Walk-In Closet(s), Workshop/Hobby Area
Heating Forced Air
Cooling Central Air
Flooring Hardwood, Tile
Fireplace N
Appliance Stainless Steel Appliance(s), Dishwasher, Free-Standing Gas Oven, Free-Standing Gas Range, Refrigerator, Vented Exhaust Fan
Laundry 2nd Floor
Exterior
Exterior Feature Other
Parking Features true
Garage Spaces 2.0
Fence Back Yard
Utilities Available Cable Available
View Y/N No
Building
Lot Description Back Yard, Landscaped, Near Public Transit
Story 2
Sewer Public Sewer
Water Public
Level or Stories Two
Structure Type Brick
Schools
Elementary Schools Hodgen Elem.
Middle Schools Long Middle Community Ed. Center
High Schools Vashon High
School District St. Louis City
Others
Ownership Private
Acceptable Financing Cash, Conventional, Other
Listing Terms Cash, Conventional, Other
Special Listing Condition Standard
Read Less Info
Want to know what your home might be worth? Contact us for a FREE valuation!

Our team is ready to help you sell your home for the highest possible price ASAP
Bought with Mary D'Keidek
Nearby Locations

"My job is to find and attract mastery-based agents to the office, protect the culture, and make sure everyone is happy! "