


$660,000
$649,900
1.6%For more information regarding the value of a property, please contact us for a free consultation.
5 Beds
4 Baths
5,441 SqFt
SOLD DATE : 10/16/2026
Key Details
Sold Price $660,000
Property Type Single Family Home
Sub Type Single Family Residence
Listing Status Sold
Purchase Type For Sale
Square Footage 5,441 sqft
Price per Sqft $121
Subdivision Stonecroft
MLS Listing ID 26051831
Sold Date 10/16/26
Style A-Frame
Bedrooms 5
Full Baths 3
Half Baths 1
HOA Fees $27/ann
Year Built 2003
Annual Tax Amount $7,433
Lot Size 10,018 Sqft
Acres 0.23
Property Sub-Type Single Family Residence
Property Description
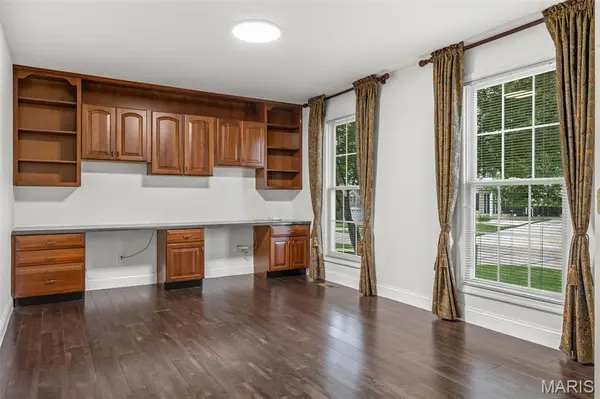
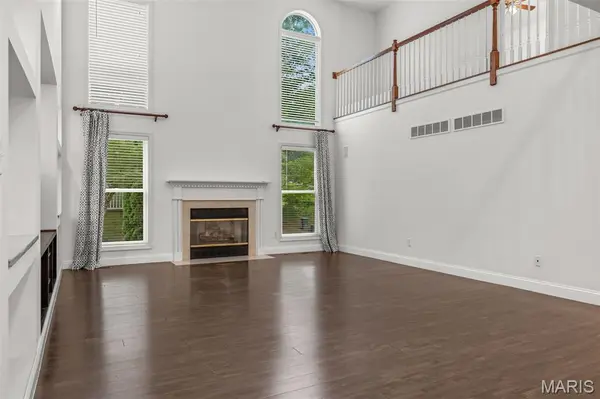
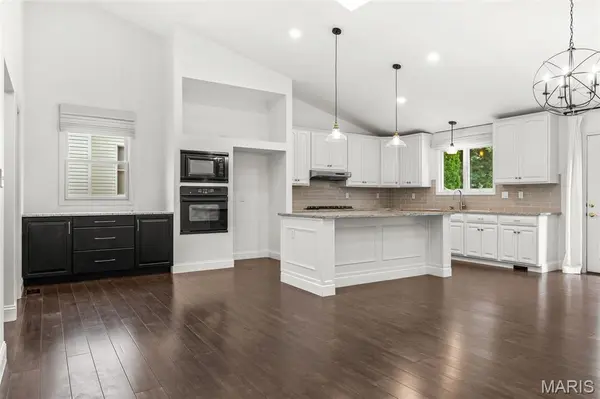
Welcome to this beautifully updated one and a half story home in the prestigious Stonecroft subdivision, located in the highly sought-after 63304 zip code. Offering approximately 5,440 square feet of finished living space, this well-maintained home features gleaming wood floors throughout the main level, flowing from the foyer and dining room to the study, primary suite, great room, and kitchen/breakfast area. The updated kitchen showcases stainless steel appliances, stone countertops, a tile backsplash, modern lighting and a walk-in pantry. The spacious primary bedroom includes a remodeled en-suite bath and a generous walk-in closet with custom built-ins. Upstairs, new neutral carpeting complements four large bedrooms, each with walk-in closets, along with a full bathroom. The beautifully finished lower level adds even more living space with newer luxury vinyl plank flooring, a large recreation area, a versatile multipurpose room, and an additional full bathroom. Outside, enjoy a newer patio, attractive landscaping, a sprinkler system, and a three-car garage with freshly epoxied floors. Fresh paint throughout the main and upper levels, along with a central vacuum system, adds to the home's many thoughtful features. Conveniently located near highways, shopping, schools, dining, and more, this exceptional home is ready for its next owners to make it their own.
Location
State MO
County St. Charles
Area 410 - Francis Howell
Rooms
Basement 9 ft + Pour, Bathroom, Partially Finished, Storage Space, Sump Pump
Main Level Bedrooms 1
Interior
Heating Forced Air, Gas
Cooling Ceiling Fan(s), Central Air, Zoned
Flooring Carpet, Hardwood, Luxury Vinyl, Tile
Fireplaces Number 1
Fireplaces Type Gas, Living Room
Fireplace Y
Exterior
Exterior Feature Private Yard
Parking Features true
Utilities Available Cable Available, Water Available
Amenities Available Association Management
View Y/N No
Private Pool false
Building
Lot Description Landscaped, Open Lot, Sprinklers In Front, Sprinklers In Rear
Story 1.5
Sewer Public Sewer
Water Public
Level or Stories One and One Half
Structure Type Vinyl Siding
Schools
Elementary Schools Independence Elem.
Middle Schools Bryan Middle
High Schools Francis Howell High
School District Francis Howell R-Iii
Others
HOA Fee Include Maintenance Grounds,Common Area Maintenance
Acceptable Financing Cash, Conventional, FHA
Listing Terms Cash, Conventional, FHA
Special Listing Condition Standard
Read Less Info
Want to know what your home might be worth? Contact us for a FREE valuation!

Our team is ready to help you sell your home for the highest possible price ASAP
Bought with Anu Kabra
Nearby Locations

"My job is to find and attract mastery-based agents to the office, protect the culture, and make sure everyone is happy! "