



$800,000
$800,000
For more information regarding the value of a property, please contact us for a free consultation.
4 Beds
5 Baths
5,175 SqFt
SOLD DATE : 10/15/2026
Key Details
Sold Price $800,000
Property Type Single Family Home
Sub Type Single Family Residence
Listing Status Sold
Purchase Type For Sale
Square Footage 5,175 sqft
Price per Sqft $154
Subdivision Fischer Pointe Estates
MLS Listing ID 26046684
Sold Date 10/15/26
Style Ranch
Bedrooms 4
Full Baths 3
Half Baths 2
HOA Fees $45/ann
Year Built 2002
Annual Tax Amount $727
Lot Size 5.260 Acres
Acres 5.26
Property Sub-Type Single Family Residence
Property Description
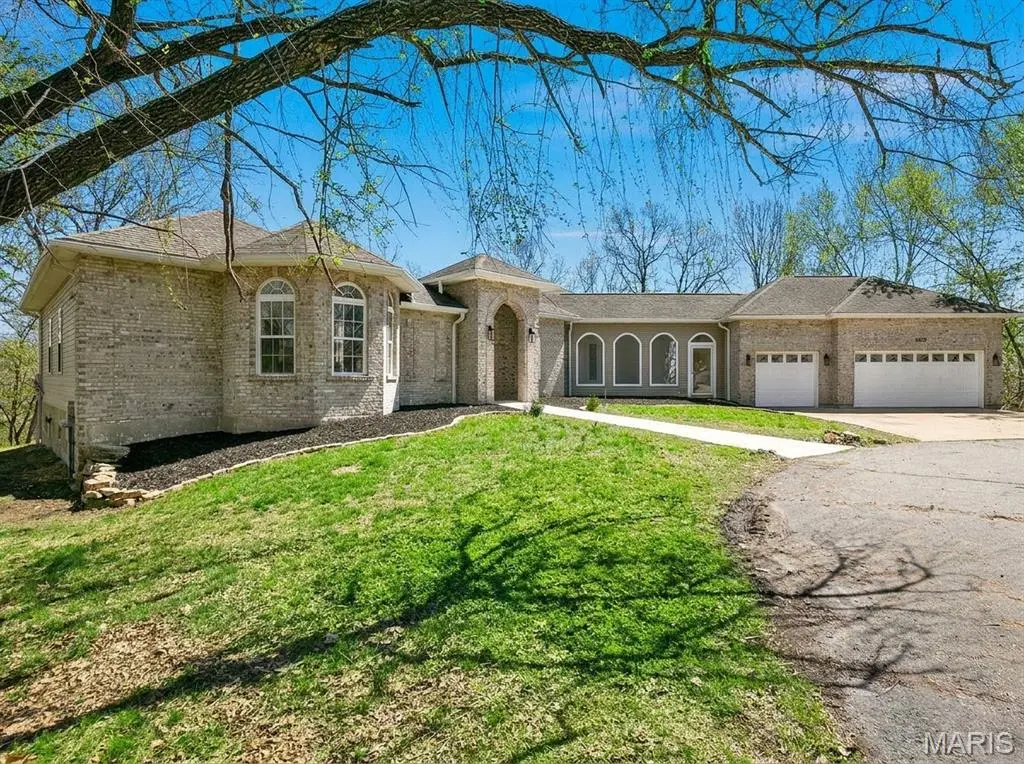
Arriving at this sprawling ranch in Fischer Pointe Estates feels like stepping into your own private retreat. Set on over five wooded acres, the property offers a rare sense of quiet and seclusion while keeping daily life completely connected. Inside, the home has been thoughtfully reimagined from top to bottom, creating a space where a growing family can spread out and settle in immediately.
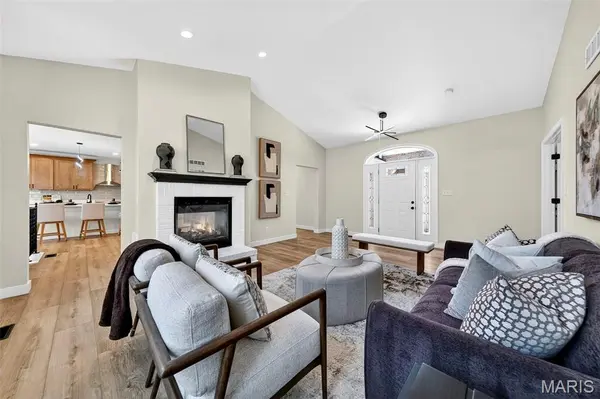
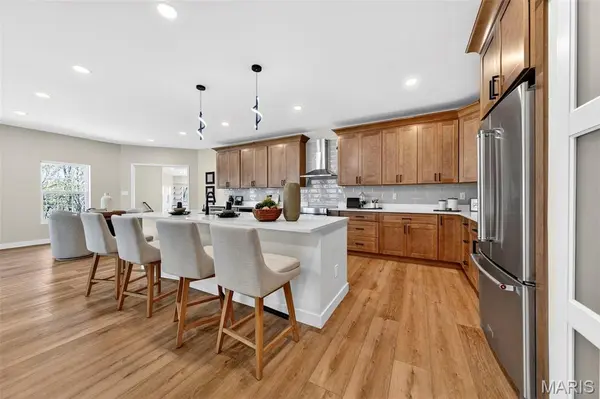
The main living spaces are anchored by a custom-built entertainment center and a warm gas fireplace, setting the tone for relaxed evenings. From there, the layout flows naturally into a completely overhauled kitchen designed for both quiet mornings and heavy hosting. With expansive new countertops, crisp cabinetry, brand-new appliances, and twin wine fridges, it is a room built for gathering. Natural light pours in through updated windows, highlighting the fresh flooring that runs seamlessly throughout the main level.
The living space expands significantly in the finished walk-out lower level, which flexes easily to fit your lifestyle. A dedicated theatre room with newly cased windows and custom handrails provides the ultimate setting for movie nights, while the surrounding square footage leaves plenty of room for a home office, play area, or guest quarters. Outside, the transition to nature is effortless. Whether you are taking in the wooded views from the freshly painted porches or hosting a summer barbecue on the back paver patio, the grounds offer endless room to breathe, play, and make the space entirely your own.
Location
State MO
County Jefferson
Area 390 - Seckman
Rooms
Basement Bathroom, Finished, Walk-Out Access
Main Level Bedrooms 3
Interior
Heating Forced Air, Gas
Cooling Central Air
Fireplaces Number 1
Fireplaces Type Family Room, Gas
Fireplace Y
Laundry Main Level
Exterior
Parking Features true
Garage Spaces 3.0
Utilities Available Electricity Available, Propane, Water Available
Amenities Available None
View Y/N No
Roof Type Architectural Shingle
Private Pool false
Building
Lot Description Adjoins Wooded Area, Cul-De-Sac, Private
Story 1
Sewer Septic Tank
Water Public
Level or Stories One
Structure Type Brick Veneer,Frame,Vinyl Siding
Schools
Elementary Schools Clyde Hamrick Elem.
Middle Schools Antonia Middle School
High Schools Seckman Sr. High
School District Fox C-6
Others
HOA Fee Include Maintenance Parking/Roads,Common Area Maintenance
Acceptable Financing 1031 Exchange, Cash, Conventional, FHA, VA Loan
Listing Terms 1031 Exchange, Cash, Conventional, FHA, VA Loan
Special Listing Condition Standard
Read Less Info
Want to know what your home might be worth? Contact us for a FREE valuation!

Our team is ready to help you sell your home for the highest possible price ASAP
Bought with Kristina Marchand
Nearby Locations

"My job is to find and attract mastery-based agents to the office, protect the culture, and make sure everyone is happy! "