



$350,000
$330,000
6.1%For more information regarding the value of a property, please contact us for a free consultation.
3 Beds
2 Baths
1,332 SqFt
SOLD DATE : 10/16/2026
Key Details
Sold Price $350,000
Property Type Single Family Home
Sub Type Single Family Residence
Listing Status Sold
Purchase Type For Sale
Square Footage 1,332 sqft
Price per Sqft $262
Subdivision Westwood Ac #1
MLS Listing ID 26056840
Sold Date 10/16/26
Style Ranch
Bedrooms 3
Full Baths 2
Year Built 1967
Annual Tax Amount $2,981
Lot Size 0.344 Acres
Acres 0.3444
Property Sub-Type Single Family Residence
Property Description
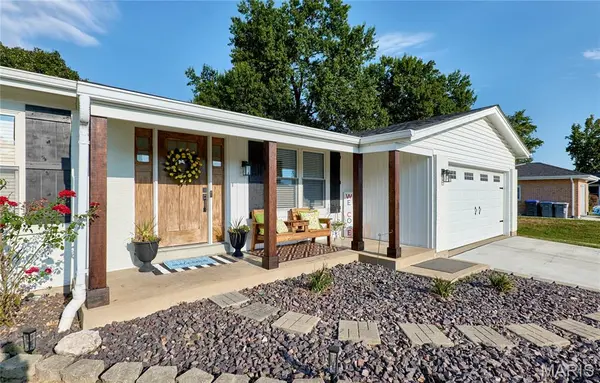
BE PREPARED TO FALL IN LOVE!! THIS HOME IS FILLED WITH WARMTH AND UPDATES EVERY WHICH WAY YOU TURN! This has a large, level, fenced yard enhanced with an oversized concrete patio, fire pit and shed..and the most beautiful maple tree! Open floor plan features luxury vinyl plank flooring on first floor, 5 1/4 baseboards, beautifully redone kitchen with shaker cabinets, tile backsplash, under cabinet lighting, granite countertops and whirlpool appliances. Both full bathrooms are remodeled, vinyl tilt-in windows, 3 panel doors, gorgeous upgraded front door, front porch with cedar posts, painted exterior brick and an inviting family room with wood burning fireplace. Garage has overhead built in shelving for extra storage. Clean basement and newer hvac! A Must See!!
Location
State MO
County St. Charles
Area 408 - Fort Zumwalt North
Rooms
Basement Concrete
Main Level Bedrooms 3
Interior
Interior Features Ceiling Fan(s), Granite Counters, Kitchen Island
Heating Forced Air, Gas
Cooling Ceiling Fan(s), Central Air
Flooring Luxury Vinyl
Fireplaces Number 1
Fireplaces Type Family Room
Fireplace Y
Appliance Dishwasher, Microwave, Built-In Electric Range
Exterior
Parking Features true
Garage Spaces 2.0
Fence Fenced, Full
Utilities Available Cable Available
View Y/N No
Private Pool false
Building
Lot Description Level
Story 1
Sewer Public Sewer
Water Public
Level or Stories One
Structure Type Vinyl Siding
Schools
Elementary Schools J.L. Mudd/Forest Park
Middle Schools Ft. Zumwalt North Middle
High Schools Ft. Zumwalt North High
School District Ft. Zumwalt R-Ii
Others
Ownership Private
Acceptable Financing Cash, Conventional, FHA, VA Loan
Listing Terms Cash, Conventional, FHA, VA Loan
Special Listing Condition Standard
Read Less Info
Want to know what your home might be worth? Contact us for a FREE valuation!

Our team is ready to help you sell your home for the highest possible price ASAP
Bought with Dawn LaBeau
Nearby Locations

"My job is to find and attract mastery-based agents to the office, protect the culture, and make sure everyone is happy! "