




$435,000
$449,000
3.1%For more information regarding the value of a property, please contact us for a free consultation.
4 Beds
3 Baths
3,123 SqFt
SOLD DATE : 10/16/2026
Key Details
Sold Price $435,000
Property Type Single Family Home
Sub Type Single Family Residence
Listing Status Sold
Purchase Type For Sale
Square Footage 3,123 sqft
Price per Sqft $139
Subdivision Sunset Heights
MLS Listing ID 26050550
Sold Date 10/16/26
Style English,Historic,Tudor
Bedrooms 4
Full Baths 3
Year Built 1932
Annual Tax Amount $6,673
Lot Size 0.310 Acres
Acres 0.31
Property Sub-Type Single Family Residence
Property Description
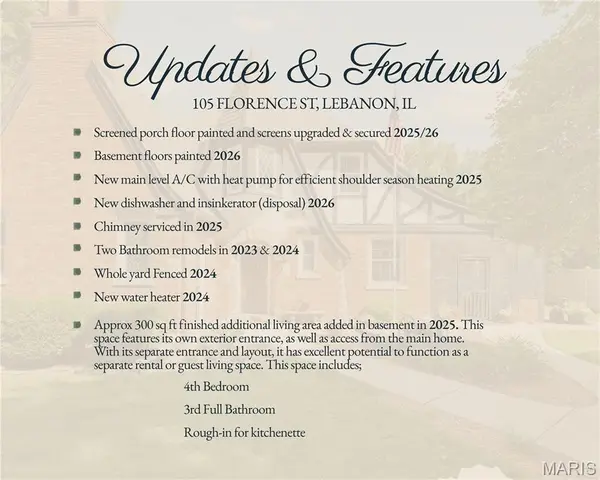
Step into the pages of a storybook at 105 Florence Street, where timeless architecture, rich history, and old-world charm come together to create a home unlike any other. Built in 1932 and nestled in the heart of historic Lebanon, this enchanting residence feels as though it was lifted from the European countryside. Steeply pitched rooflines, decorative half-timbering, rounded archways, wrought iron accents, and stunning hardwood floors create a warm, inviting atmosphere filled with character at every turn. Whether it reminds you of an English cottage or a French chateau, this home invites you to imagine your own story. The dramatic two-story great room is the heart of the home, featuring soaring ceilings, a wood-burning fireplace, beautiful stained-glass windows that bathe the space in colorful natural light, and a charming balcony overlook that adds to the home's open and airy design. The main-level bedroom provides additional comfort and convenience with its own walk-in closet, offering thoughtful storage rarely found in a home of this era. A charming breakfast nook and inviting screened porch blend historic elegance with the comforts of modern living. Upstairs, each of the two bedrooms offers its own private retreat, complete with walk-in closets and doors leading to a balcony overlooking the backyard—the perfect place to enjoy morning coffee, a quiet evening, or the peaceful surroundings of this special property. The sellers have thoughtfully expanded the home's living space by finishing an area of the basement to include an additional bedroom, full bathroom, and a rough-in for a future kitchenette. With its own private entrance, this area offers exceptional potential as a rental for a college student, comfortable multigenerational living suite, private guest retreat, or accommodations for a long-term lodger. Just beyond the living spaces, the attached vintage greenhouse conservatory adds another layer of enchantment. With its weathered charm, beautiful patina, and timeless character, it feels like a hidden garden retreat waiting to be rediscovered. Whether you're a passionate gardener, an artist seeking an inspiring studio, or someone who dreams of thoughtfully restoring its original beauty, this whimsical space offers endless possibilities and perfectly complements the home's storybook appeal. The screened covered patio is a true extension of the home's charm, featuring beautiful wood beams and a cozy, rustic character that creates the perfect setting for morning coffee, afternoon tea, evening cocktails, or gatherings with friends and family. Surrounded by the home's enchanting details, this outdoor retreat offers a peaceful place to relax and enjoy every season. At the rear of the property, a detached three-car garage provides an exceptional bonus for those needing more than just parking. With generous additional space for storage, hobbies, projects, or a workshop, this versatile building offers the kind of flexibility that is increasingly hard to find—perfect for a car enthusiast, craftsman, collector, or anyone who simply appreciates having room to spread out. Located in Lebanon's historic district, this is more than just a home—it's a rare architectural treasure and a piece of local history. Homes like this seldom come to market, offering a unique opportunity to own a residence where craftsmanship, charm, timeless beauty, and modern versatility have endured for generations. Now it's your turn to become part of this remarkable home's story. Write the next chapter while cherishing its rich history and timeless beauty, and create a legacy of your own.
Location
State IL
County St. Clair
Rooms
Basement Other
Main Level Bedrooms 1
Interior
Interior Features Beamed Ceilings, Breakfast Room, Cathedral Ceiling(s), Chandelier, Entrance Foyer, High Ceilings, Historic Millwork, Pantry, Separate Dining, Shower, Tub, Walk-In Closet(s)
Heating Heat Pump, Radiant
Cooling Central Air, Zoned
Fireplaces Number 1
Fireplaces Type Living Room
Fireplace Y
Appliance Gas Cooktop, Dishwasher, Dryer, Microwave, Double Oven, Washer
Laundry In Basement, Laundry Chute
Exterior
Exterior Feature Balcony
Parking Features true
Garage Spaces 3.0
Fence Back Yard, Fenced, Front Yard, Full
View Y/N No
Building
Lot Description Level, Some Trees
Story 1.5
Sewer Public Sewer
Water Public
Level or Stories One and One Half
Structure Type Brick
Schools
Elementary Schools Lebanon Dist 9
Middle Schools Lebanon Dist 9
High Schools Lebanon
School District Lebanon Cusd 9
Others
Acceptable Financing Cash, Conventional, FHA, VA Loan
Listing Terms Cash, Conventional, FHA, VA Loan
Special Listing Condition Standard
Read Less Info
Want to know what your home might be worth? Contact us for a FREE valuation!

Our team is ready to help you sell your home for the highest possible price ASAP
Bought with Jason Buss
Nearby Locations

"My job is to find and attract mastery-based agents to the office, protect the culture, and make sure everyone is happy! "