




$317,500
$315,000
0.8%For more information regarding the value of a property, please contact us for a free consultation.
3 Beds
3 Baths
2,214 SqFt
SOLD DATE : 10/16/2026
Key Details
Sold Price $317,500
Property Type Single Family Home
Sub Type Single Family Residence
Listing Status Sold
Purchase Type For Sale
Square Footage 2,214 sqft
Price per Sqft $143
Subdivision Mcclay Trails #2
MLS Listing ID 26050189
Sold Date 10/16/26
Style Ranch
Bedrooms 3
Full Baths 3
HOA Fees $8/ann
Year Built 1986
Annual Tax Amount $3,627
Lot Size 7,405 Sqft
Acres 0.17
Property Sub-Type Single Family Residence
Property Description
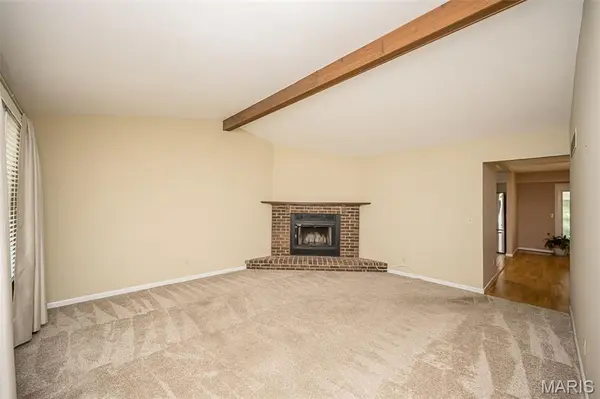
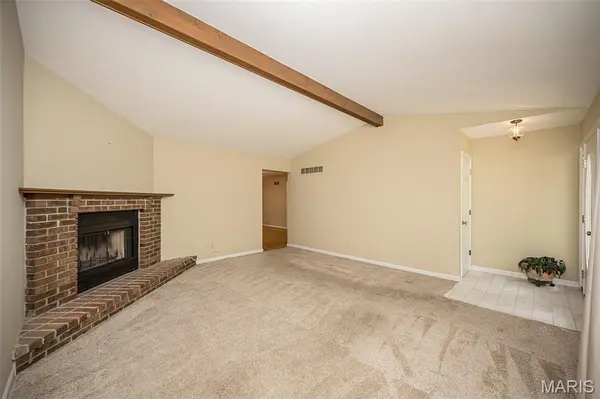
Well-maintained ranch in the heart of St. Charles! This 3-bedroom, 3 full bath home offers the perfect combination of comfortable main-level living and additional finished space. Pride of ownership is evident throughout, making this truly move-in ready. The main floor features a large living space with wood burning fireplace and a large dining room that opens up to the kitchen. Large primary suite with walk in closet and updated full bath. Two nicely sized bedrooms and clean full bathroom complete the main floor.
The functional ranch floor plan provides spacious living areas, while the partially finished basement adds valuable flex space that is perfect for a family room, game room, home office, or guest area—complete with a third full bathroom for added convenience.
Step outside and enjoy the covered back patio, an ideal spot for morning coffee, outdoor dining, or entertaining family and friends.
Major updates include a roof that is only 5 years old and an A/C system replaced in 2019, providing added peace of mind and long-term value. With its well-maintained condition, 3 full bathrooms, desirable ranch layout, and excellent St. Charles location, this home offers the space, functionality, and value today's buyers are searching for. Don't miss your opportunity to make this exceptional home yours!
Location
State MO
County St. Charles
Area 412 - Francis Howell Cntrl
Rooms
Basement 8 ft + Pour, Bathroom, Concrete, Partially Finished, Full, Sleeping Area, Sump Pump
Main Level Bedrooms 3
Interior
Heating Forced Air
Cooling Central Air
Fireplaces Number 1
Fireplaces Type Living Room, Wood Burning
Fireplace Y
Exterior
Parking Features true
Garage Spaces 2.0
Utilities Available Cable Connected, Electricity Connected, Natural Gas Connected, Phone Connected, Sewer Connected, Water Connected
Amenities Available Lake
View Y/N No
Private Pool false
Building
Lot Description Back Yard, Front Yard, Level
Story 1
Sewer Public Sewer
Water Public
Level or Stories One
Structure Type Vinyl Siding
Schools
Elementary Schools Central Elem.
Middle Schools Hollenbeck Middle
High Schools Francis Howell Central High
School District Francis Howell R-Iii
Others
HOA Fee Include Maintenance Grounds
Acceptable Financing Cash, Conventional, FHA, FHA 203(k), VA Loan
Listing Terms Cash, Conventional, FHA, FHA 203(k), VA Loan
Special Listing Condition Standard
Read Less Info
Want to know what your home might be worth? Contact us for a FREE valuation!

Our team is ready to help you sell your home for the highest possible price ASAP
Bought with Leslie Woods
Nearby Locations

"My job is to find and attract mastery-based agents to the office, protect the culture, and make sure everyone is happy! "