



$2,450,000
$1,999,000
22.6%For more information regarding the value of a property, please contact us for a free consultation.
5 Beds
5 Baths
4,505 SqFt
SOLD DATE : 10/16/2026
Key Details
Sold Price $2,450,000
Property Type Single Family Home
Sub Type Single Family Residence
Listing Status Sold
Purchase Type For Sale
Square Footage 4,505 sqft
Price per Sqft $543
Subdivision Bonita Park
MLS Listing ID 26055670
Sold Date 10/16/26
Style Craftsman
Bedrooms 5
Full Baths 4
Half Baths 1
Year Built 2006
Annual Tax Amount $15,355
Lot Size 0.494 Acres
Acres 0.494
Property Sub-Type Single Family Residence
Property Description
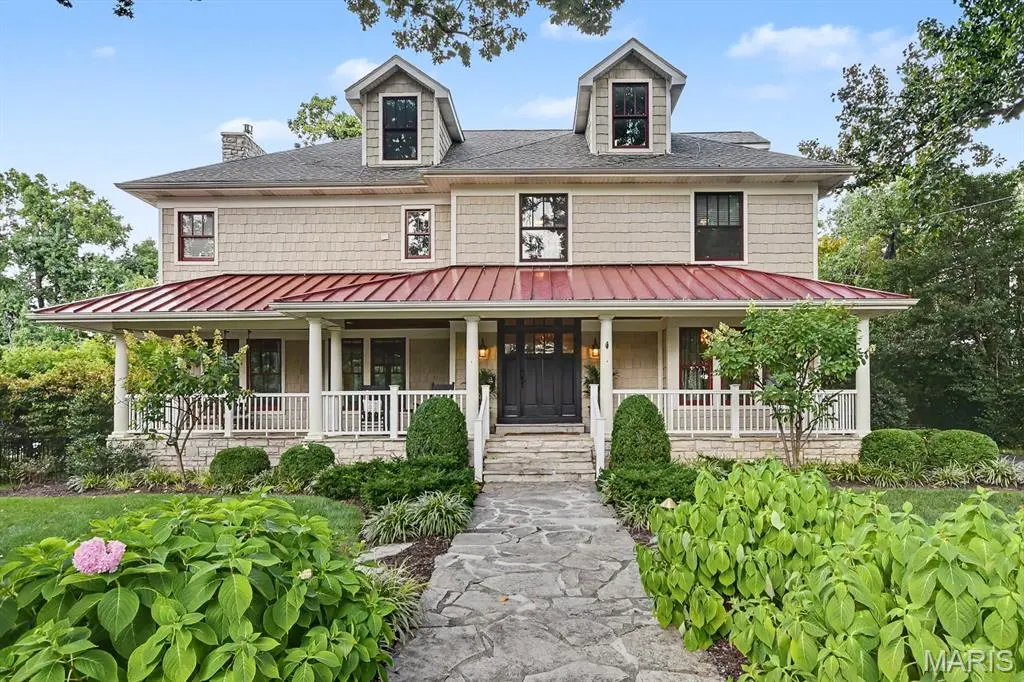
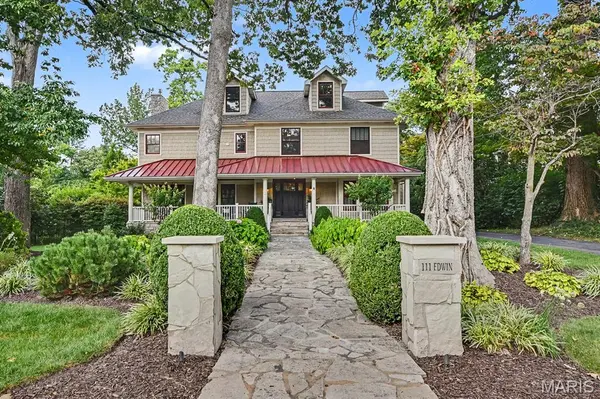
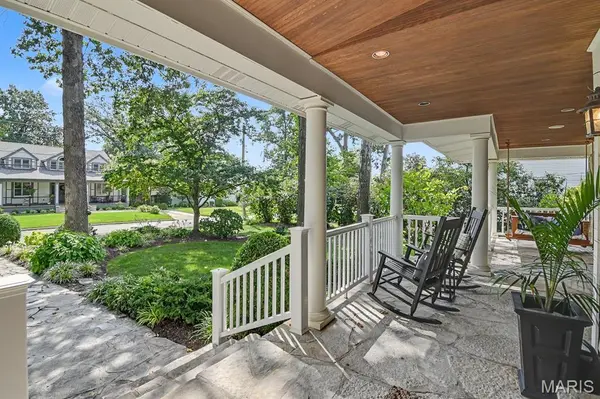
Opportunities to own a home this special in Glendale are few and far between. Originally built as a farmhouse in 1910, this charming Craftsman-style home was thoughtfully transformed in 2006, blending timeless character with modern living. A welcoming flagstone walkway, inviting covered porch, and beautifully landscaped grounds create an exceptional first impression.
Set on a generous lot, the property offers an incredible saltwater pool and a detached 3-car garage with a versatile finished room above, complete with a full bath. Ideal for guests, a private office, recreation space, or a variety of other uses.
Inside, the open-concept main level features a spacious sunken great room with a stone fireplace and striking wood-beam ceiling details. The adjoining kitchen is designed for both everyday living and entertaining, featuring marble countertops, a chef's range, and center island. A fantastic mudroom, formal dining room, and beautiful entry foyer add to the home's functionality and charm.
The second floor includes a comfortable primary suite with an expansive walk-in closet and private bath, along with two additional bedrooms, a full bath, and a conveniently located laundry room. The third floor provides two more generously sized bedrooms and another full bath, offering plenty of flexibility for family, guests, or office space.
With its combination of a highly desirable location, historic charm, thoughtful updates, exceptional outdoor amenities, and abundant living space, this is a truly rare Glendale offering.
Location
State MO
County St. Louis
Area 196 - Kirkwood
Rooms
Basement Block, Concrete, Crawl Space, Partial, Sump Pump, Unfinished
Interior
Heating Forced Air, Gas
Cooling Central Air, Electric, Zoned
Fireplaces Number 1
Fireplace Y
Exterior
Exterior Feature Lighting, Private Yard
Parking Features true
Pool Heated, In Ground, Outdoor Pool, Salt Water
Utilities Available Cable Available, Electricity Connected, Natural Gas Connected, Sewer Connected, Water Connected
View Y/N No
Building
Lot Description Interior Lot, Landscaped, Some Trees, Sprinklers In Front, Sprinklers In Rear
Sewer Public Sewer
Water Public
Level or Stories Two and a Half
Structure Type Frame,Stone
Schools
Elementary Schools North Glendale Elem.
Middle Schools Nipher Middle
High Schools Kirkwood Sr. High
School District Kirkwood R-Vii
Others
Acceptable Financing Cash, Conventional
Listing Terms Cash, Conventional
Special Listing Condition Standard
Read Less Info
Want to know what your home might be worth? Contact us for a FREE valuation!

Our team is ready to help you sell your home for the highest possible price ASAP
Bought with Azar & Mileusnic
Nearby Locations

"My job is to find and attract mastery-based agents to the office, protect the culture, and make sure everyone is happy! "