




$409,000
$399,900
2.3%For more information regarding the value of a property, please contact us for a free consultation.
3 Beds
3 Baths
2,090 SqFt
SOLD DATE : 10/16/2026
Key Details
Sold Price $409,000
Property Type Single Family Home
Sub Type Single Family Residence
Listing Status Sold
Purchase Type For Sale
Square Footage 2,090 sqft
Price per Sqft $195
Subdivision Hunter'S Crossing
MLS Listing ID 26037840
Sold Date 10/16/26
Style Traditional
Bedrooms 3
Full Baths 2
Half Baths 1
HOA Fees $4/ann
Year Built 1996
Annual Tax Amount $7,655
Lot Size 9,600 Sqft
Acres 0.2204
Lot Dimensions 120 x 80
Property Sub-Type Single Family Residence
Property Description
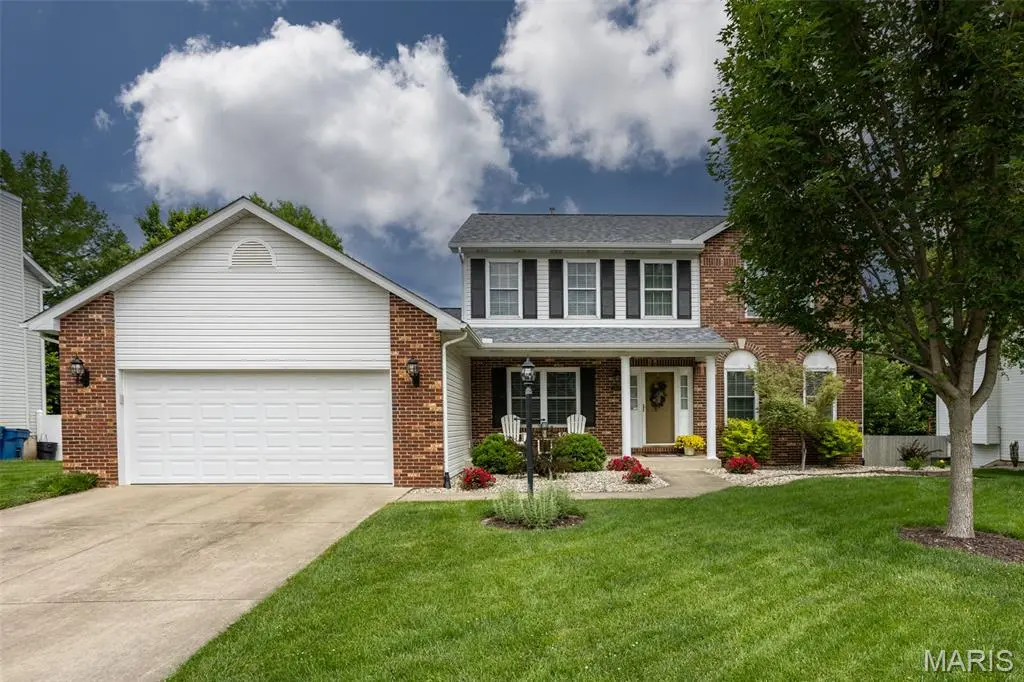
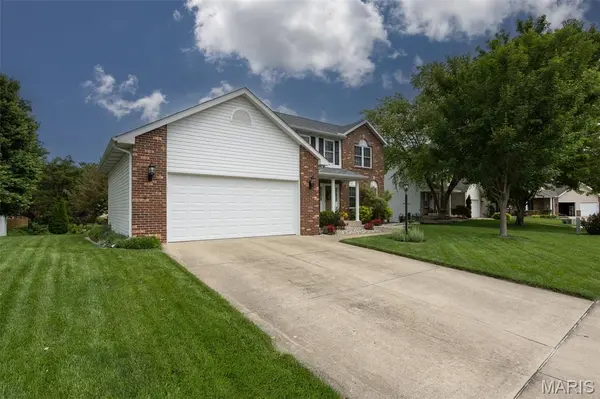
Nestled on a quiet cul-de-sac, this gorgeous two-story home combines timeless style, thoughtful updates, and exceptional care throughout. Light, bright, and welcoming, the open floor plan showcases a formal living room and elegant dining room accented by a beautiful tray ceiling, while rich wood flooring throughout the main level adds warmth and character. Lovingly maintained by its original owner, this home truly reflects pride of ownership at every turn. The spacious great room features a stunning fireplace, a charming bay window, and seamlessly flows into the breakfast nook and kitchen, creating the perfect space for everyday living and entertaining. The kitchen offers stainless steel appliances, a convenient breakfast bar, and easy access to the inviting sunroom where you can relax and enjoy views of the beautifully landscaped backyard. A main-floor laundry room and half bath provide added convenience. Upstairs, the impressive primary suite features a tray ceiling, a generous walk-in closet, and an en-suite bath with an updated walk-in shower and a separate soaking tub. Two additional well-sized bedrooms and an updated full bath complete the upper level. The unfinished lower level offers daylight windows, abundant storage, and a rough-in for a future bathroom, providing room for your creative expansion ideas. Recent updates include a new roof, siding, and gutters (2024), garage door (2026), and HVAC system (2019), updated (high efficiency, double hung) windows on the main & upper levels, offering peace of mind for years to come. Conveniently located near shopping, dining, schools, and major commuter routes, this well-maintained home is the perfect blend of comfort, functionality, and location. Don't miss the opportunity to make it yours!
Location
State IL
County Madison
Rooms
Basement Bath/Stubbed, Daylight/Lookout
Interior
Interior Features Breakfast Bar, Breakfast Room, Central Vacuum, Custom Cabinetry, Entrance Foyer, Open Floorplan, Pantry, Separate Dining, Solid Surface Countertop(s), Storage, Walk-In Closet(s)
Heating Forced Air
Cooling Central Air
Fireplaces Number 1
Fireplaces Type Great Room
Fireplace Y
Appliance Dishwasher, Free-Standing Freezer, Microwave, Free-Standing Gas Range, Refrigerator
Laundry Laundry Room, Main Level
Exterior
Parking Features true
Garage Spaces 2.0
Utilities Available Electricity Connected, Natural Gas Connected, Sewer Connected, Water Connected
View Y/N No
Private Pool false
Building
Lot Description Back Yard, Cul-De-Sac, Some Trees
Story 2
Sewer Public Sewer
Water Public
Level or Stories Two
Structure Type Brick Veneer,Vinyl Siding
Schools
Elementary Schools Edwardsville Dist 7
Middle Schools Edwardsville Dist 7
High Schools Edwardsville
School District Edwardsville Dist 7
Others
Acceptable Financing Cash, Conventional, FHA, VA Loan
Listing Terms Cash, Conventional, FHA, VA Loan
Special Listing Condition Standard
Read Less Info
Want to know what your home might be worth? Contact us for a FREE valuation!

Our team is ready to help you sell your home for the highest possible price ASAP
Bought with Shannon Scott
Nearby Locations

"My job is to find and attract mastery-based agents to the office, protect the culture, and make sure everyone is happy! "