



$625,000
$599,900
4.2%For more information regarding the value of a property, please contact us for a free consultation.
4 Beds
3 Baths
2,646 SqFt
SOLD DATE : 10/16/2026
Key Details
Sold Price $625,000
Property Type Single Family Home
Sub Type Single Family Residence
Listing Status Sold
Purchase Type For Sale
Square Footage 2,646 sqft
Price per Sqft $236
Subdivision Carman Woods
MLS Listing ID 26061137
Sold Date 10/16/26
Style Other
Bedrooms 4
Full Baths 2
Half Baths 1
HOA Fees $10/ann
Year Built 1984
Annual Tax Amount $5,833
Lot Size 0.680 Acres
Acres 0.68
Property Sub-Type Single Family Residence
Property Description
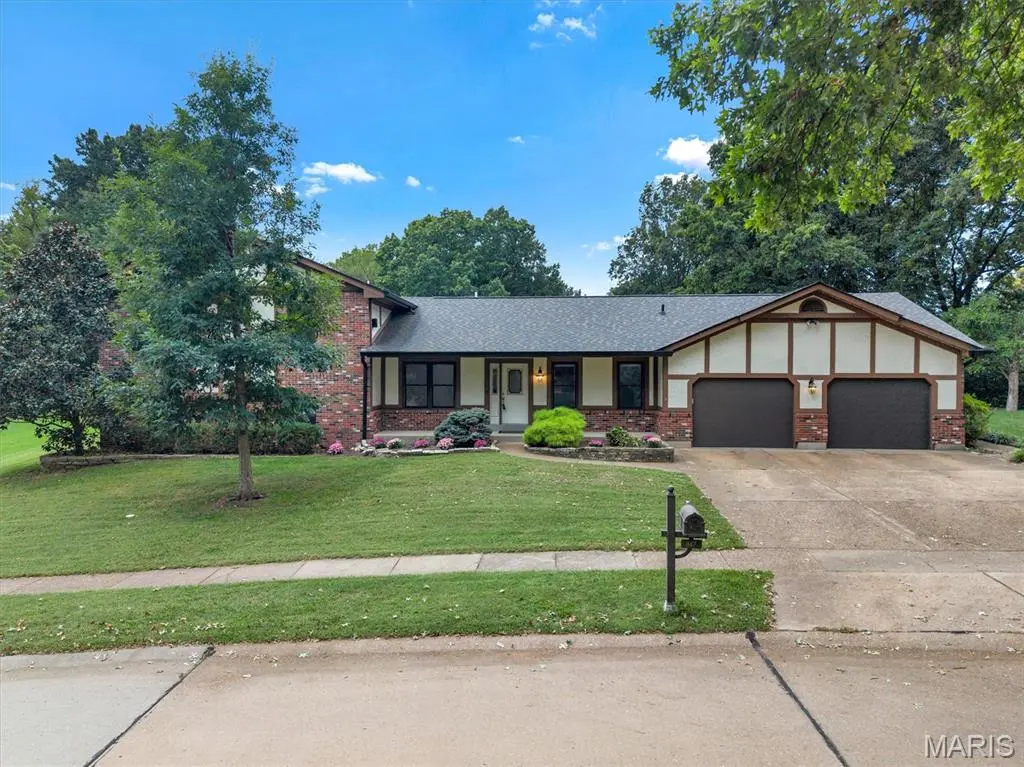
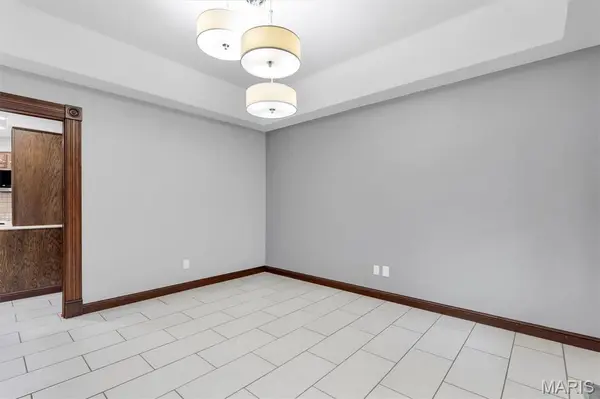
Look at that backyard! Welcome to the newest listing in the Carman Woods subdivision! This beautiful 4-bedroom, 3-bathroom home is ready to check all your boxes! Step inside, where you're greeted by a formal dining room to your right and a welcoming living room to your left. Venture a little further, and the home opens into a spacious eat-in kitchen featuring stainless steel appliances, Corian countertops, plenty of cabinet space, and abundant natural light. Directly off the kitchen, you'll find a screened-in porch overlooking your nearly 0.7-acre, flat, fenced-in backyard—the perfect place to relax in the evening, enjoy your morning coffee, host a game night, or simply take in the view! Back inside, you'll find a convenient mudroom with multiple bonus closets, a second exit to the backyard, and access to the oversized, fully insulated garage. The garage also features a workshop and private secondary access to the basement! Head upstairs to the primary bedroom, complete with vaulted ceilings, a huge closet, and a full en suite featuring a soaking tub and separate walk-in shower. Down the hall, you'll find another full bathroom and three additional spacious bedrooms. Make your way downstairs to the HUGE finished entertainment area, complete with a full wet bar, wood-burning fireplace, plenty of natural light, an additional bathroom, and so much room for activities! Step down to the next level, where you'll find two additional bonus rooms—perfect for a home gym, office, game room, hobby space, or whatever best fits your needs. Plenty of additional storage completes this level. The roof is just 7 years old, the home features dual-zone HVAC, and the garage is equipped with 220-amp service for an electric vehicle. Located on a quiet cul-de-sac street just minutes from Dougherty Ferry Road, this home offers convenient access to the restaurants, shops, parks, and everything else West County has to offer. You HAVE to see this house in person!
Location
State MO
County St. Louis
Area 169 - Parkway South
Rooms
Basement Bathroom, Full, Storage Space, Walk-Out Access
Interior
Heating Forced Air
Cooling Central Air
Fireplaces Number 1
Fireplace Y
Exterior
Parking Features true
Fence Back Yard, Full, Wrought Iron
Utilities Available Cable Available, Electricity Connected, Sewer Connected, Water Connected
Amenities Available None
View Y/N No
Roof Type Architectural Shingle
Private Pool false
Building
Lot Description Level
Sewer Public Sewer
Water Public
Level or Stories Multi/Split
Structure Type Other
Schools
Elementary Schools Carman Trails Elem.
Middle Schools South Middle
High Schools Parkway South High
School District Parkway C-2
Others
HOA Fee Include Common Area Maintenance
Acceptable Financing Cash, Conventional, FHA, VA Loan
Listing Terms Cash, Conventional, FHA, VA Loan
Special Listing Condition Standard
Read Less Info
Want to know what your home might be worth? Contact us for a FREE valuation!

Our team is ready to help you sell your home for the highest possible price ASAP
Bought with Roberta Suellentrop
Nearby Locations

"My job is to find and attract mastery-based agents to the office, protect the culture, and make sure everyone is happy! "