



$296,000
$300,000
1.3%For more information regarding the value of a property, please contact us for a free consultation.
4 Beds
3 Baths
1,995 SqFt
SOLD DATE : 10/16/2026
Key Details
Sold Price $296,000
Property Type Single Family Home
Sub Type Single Family Residence
Listing Status Sold
Purchase Type For Sale
Square Footage 1,995 sqft
Price per Sqft $148
Subdivision Brookhill Estates
MLS Listing ID 26059554
Sold Date 10/16/26
Style Other
Bedrooms 4
Full Baths 2
Half Baths 1
HOA Fees $33/ann
Year Built 2000
Lot Size 6,098 Sqft
Acres 0.14
Lot Dimensions 47.41x108.66x53.81x110.9
Property Sub-Type Single Family Residence
Property Description
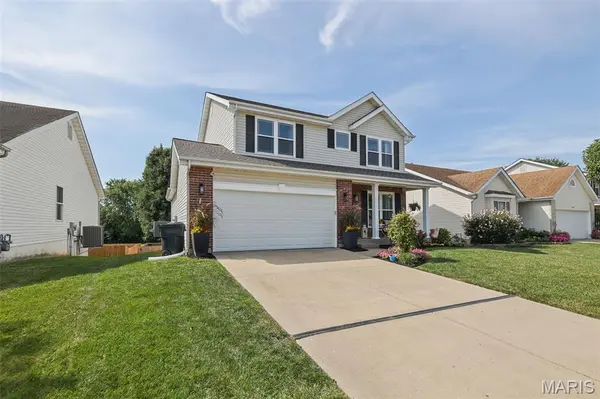
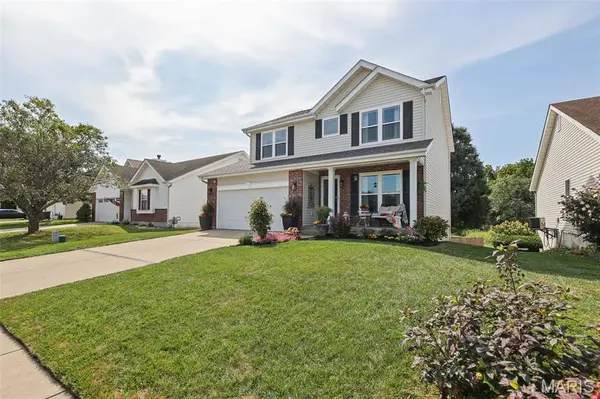
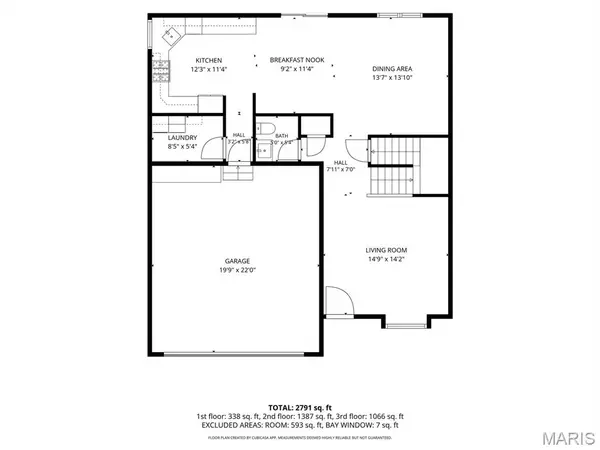
Welcome to 2691 Brookmeadow Drive! This beautifully maintained 4-bedroom one owner home offers the perfect combination of modern updates, comfortable living space, a private backyard setting backing up to an open field, woods, walking trail, and short walk to pond and pool. The updated kitchen features quartz countertops, subway tile backsplash, and a fresh, modern feel that makes the space perfect for both everyday living and entertaining. Recent improvements include new windows, new HVAC system, new carpet, and fresh interior paint, providing a truly move-in-ready experience. Outside, enjoy the privacy and versatility of a new cedar wood fence and a cedar deck overlooking the spacious backyard and peaceful open-field and wooded setting. The unfinished walkout basement provides tremendous future potential, with plumbing already in place for a future bathroom. Whether you envision a recreation room, home office, gym, theater, or additional living space, the possibilities are extensive. Additional peace-of-mind features include a roof approximately 7 years old and numerous updates throughout the home. Call your favorite real estate agent to see this turnkey home today!
Located in the desirable Brookhill Estates area, this home offers buyers the rare combination of updated living spaces, valuable improvements, a walkout basement, and a backyard that backs to open space rather than another row of homes.
Schedule your showing today—this one is ready to welcome its next owner!
Location
State IL
County St. Clair
Rooms
Basement 8 ft + Pour, Concrete, Full, Roughed-In Bath, Unfinished, Walk-Out Access
Interior
Interior Features Ceiling Fan(s), Eat-in Kitchen, Kitchen/Dining Room Combo, Pantry, Solid Surface Countertop(s), Storage, Walk-In Closet(s)
Heating Forced Air, Gas
Cooling Central Air, Electric
Flooring Carpet, Luxury Vinyl
Fireplace N
Appliance Dishwasher, Microwave, Gas Range, Refrigerator
Laundry Laundry Room, Main Level
Exterior
Parking Features true
Garage Spaces 2.0
Fence Back Yard, Wood
Utilities Available Cable Connected, Electricity Connected, Sewer Connected, Water Connected
Amenities Available Common Ground, Pool, Trail(s)
View Y/N No
Roof Type Architectural Shingle
Building
Lot Description Adjoins Common Ground, Adjoins Open Ground, Back Yard, Front Yard, Landscaped, Some Trees
Story 2
Sewer Public Sewer
Water Public
Level or Stories Two
Structure Type Brick,Vinyl Siding
Schools
Elementary Schools Belle Valley Dist 119
Middle Schools Belle Valley Dist 119
High Schools Belleville High School-East
School District Belle Valley Dist 119
Others
HOA Fee Include Common Area Maintenance,Pool Maintenance,Pool
Acceptable Financing Cash, Conventional, FHA, VA Loan
Listing Terms Cash, Conventional, FHA, VA Loan
Special Listing Condition Standard
Read Less Info
Want to know what your home might be worth? Contact us for a FREE valuation!

Our team is ready to help you sell your home for the highest possible price ASAP
Bought with Summer Penet
Nearby Locations

"My job is to find and attract mastery-based agents to the office, protect the culture, and make sure everyone is happy! "