

$485,000
$510,000
4.9%For more information regarding the value of a property, please contact us for a free consultation.
4 Beds
3 Baths
3,304 SqFt
SOLD DATE : 10/15/2026
Key Details
Sold Price $485,000
Property Type Single Family Home
Sub Type Single Family Residence
Listing Status Sold
Purchase Type For Sale
Square Footage 3,304 sqft
Price per Sqft $146
Subdivision South Trails Sec Of The Village Of
MLS Listing ID 26024796
Sold Date 10/15/26
Style Traditional
Bedrooms 4
Full Baths 2
Half Baths 1
HOA Fees $27/ann
Year Built 1972
Annual Tax Amount $7,354
Lot Size 0.552 Acres
Acres 0.5521
Lot Dimensions 161x150
Property Sub-Type Single Family Residence
Property Description
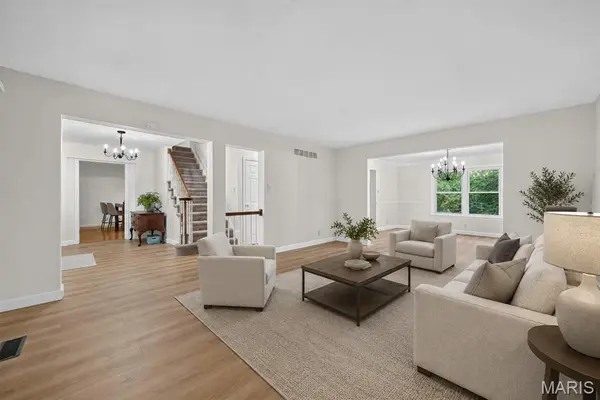
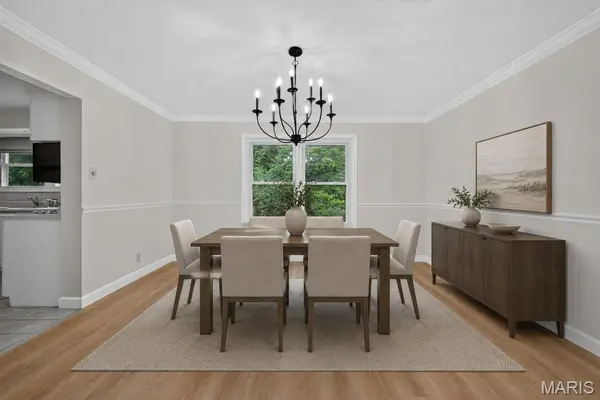
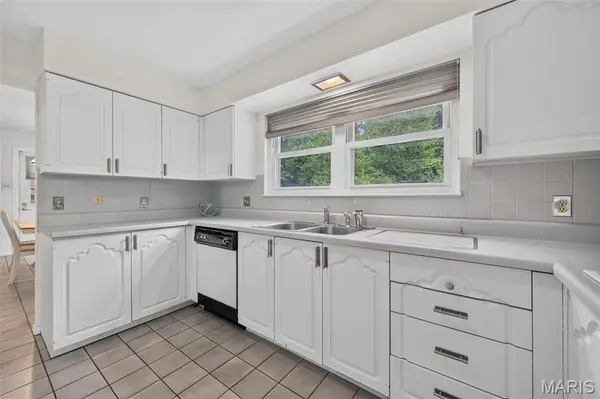
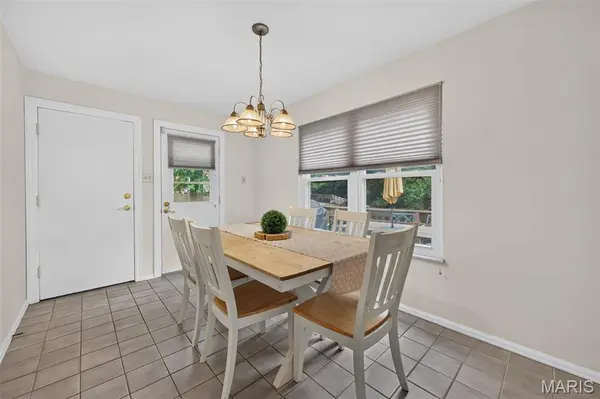
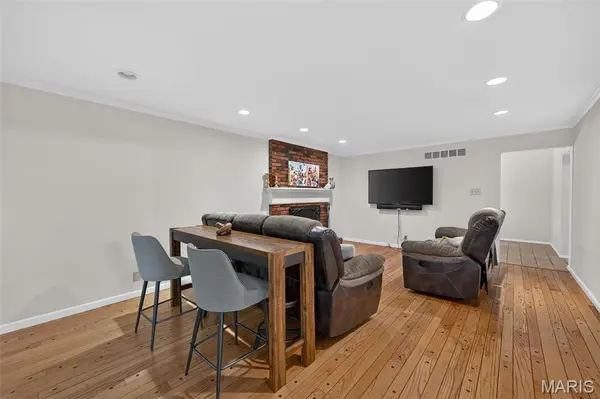
Tucked away on a quiet cul-de-sac with a private backyard backing to mature trees, this 4 bed 3 bath brick two-story offers over 3,300 square feet of living space in a desirable Chesterfield location. Step inside to a spacious entry foyer where new luxury vinyl plank flooring flows through the foyer, living room, and dining room. Fresh neutral paint throughout and new carpet on the staircase and upper level create a bright, move-in-ready feel. The classic central hall floor plan showcases an open staircase, formal living and dining rooms, and a welcoming family room featuring a wood-burning fireplace. The kitchen opens to the breakfast room, providing the perfect space for everyday living and entertaining. The main floor laundry off of the kitchen is a great convenience! Upstairs, you'll find four generously sized bedrooms and two full baths, including a spacious primary suite with its own private bath. The finished walkout lower level expands the living space and offers endless possibilities for a recreation room, home gym, media room, playroom, or home office. Step outside and enjoy the peaceful, tree-lined backyard setting, offering privacy and room to relax, entertain, or play. Additional highlights include a two-car attached garage and a one-year home warranty for added peace of mind. Conveniently located near shopping, dining, parks, and major highways, this move-in-ready Chesterfield home combines space, updates, and a fantastic setting—all waiting for its next owner to bring their finishing touches.
Location
State MO
County St. Louis
Area 167 - Parkway Central
Rooms
Basement Bathroom, Concrete, Partially Finished, Walk-Out Access
Interior
Interior Features Breakfast Room, Ceiling Fan(s), Center Hall Floorplan, Entrance Foyer, Pantry, Separate Dining, Shower, Walk-In Closet(s)
Heating Forced Air
Cooling Ceiling Fan(s), Central Air
Flooring Carpet, Hardwood
Fireplaces Number 1
Fireplaces Type Family Room, Wood Burning
Fireplace Y
Laundry Main Level
Exterior
Parking Features true
Garage Spaces 2.0
Utilities Available Electricity Connected, Natural Gas Connected, Sewer Connected, Water Connected
View Y/N No
Roof Type Architectural Shingle
Private Pool false
Building
Lot Description Adjoins Common Ground, Adjoins Wooded Area, Cul-De-Sac
Story 2
Sewer Public Sewer
Water Public
Level or Stories Two
Structure Type Brick Veneer,Vinyl Siding
Schools
Elementary Schools Green Trails Elem.
Middle Schools Central Middle
High Schools Parkway Central High
School District Parkway C-2
Others
Ownership Private
Acceptable Financing Cash, Conventional, FHA, VA Loan
Listing Terms Cash, Conventional, FHA, VA Loan
Special Listing Condition Standard
Read Less Info
Want to know what your home might be worth? Contact us for a FREE valuation!

Our team is ready to help you sell your home for the highest possible price ASAP
Bought with Mary Vann
Nearby Locations

"My job is to find and attract mastery-based agents to the office, protect the culture, and make sure everyone is happy! "